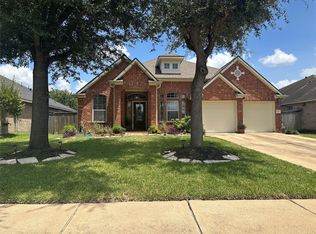
Welcome to this beautiful 3-bedroom, 2-bathroom home in the desirable Pinemont Square community! The open-concept layout creates a bright, welcoming space where the living room, dining area, and kitchen flow seamlessly together, making it perfect for everyday living and entertaining. The kitchen features granite countertops, abundant cabinet space, a gas range, and a breakfast bar for casual dining. The spacious primary suite offers dual sinks, a relaxing soaking tub, a separate shower, and a large walk-in closet. Step outside to your private backyard with no back neighbors, where you'll enjoy peaceful views of the green space from the covered patio. The home is move-in ready and includes a gas range stove, refrigerator, washer & dryer. The HOA includes water and trash services, adding extra convenience. Conveniently located near shopping, dining, Beltway 8, Highway 290, I-610, and the White Oak Bayou Greenway Trail (TC Jester Hike & Bike Trail).
For sale
Price cut: $5K (7/15)
$335,000
5115 Carson Hill Ln, Houston, TX 77092
3beds
1,763sqft
Single Family Residence
Built in 2008
4,268 Square Feet Lot
$329,400 Zestimate®
$190/sqft
$175/mo HOA
What's special
Granite countertopsCovered patioLarge walk-in closetBright welcoming spaceRelaxing soaking tubGas rangeDual sinks
- 95 days
- 104
- 8
Zillow last checked:
Listing updated:
Listed by:
Jaime Maldonado TREC #0784751 832-293-3752,
Walzel Properties - Corporate Office
Source: HAR,MLS#: 10899206
Facts & features
Interior
Bedrooms & bathrooms
- Bedrooms: 3
- Bathrooms: 2
- Full bathrooms: 2
Rooms
- Room types: Den, Family Room
Primary bedroom
- Level: First
- Area: 266
- Dimensions: 19 x 14
Bedroom
- Level: First
- Area: 132
- Dimensions: 11 x 12
Bedroom
- Level: First
- Area: 121
- Dimensions: 11 x 11
Heating
- Electric, Natural Gas
Cooling
- Electric
Appliances
- Included: Gas Oven, Microwave, Gas Range, Dishwasher
- Laundry: Electric Dryer Hookup, Gas Dryer Hookup, Washer Hookup
Features
- Primary Bed - 1st Floor, Walk-In Closet(s)
- Flooring: Carpet, Tile, Wood
Interior area
- Total structure area: 1,763
- Total interior livable area: 1,763 sqft
Property
Parking
- Total spaces: 2
- Parking features: Attached, Additional Parking, Double-Wide Driveway
- Attached garage spaces: 2
Features
- Stories: 1
- Patio & porch: Patio/Deck
- Exterior features: Back Green Space
- Fencing: Back Yard
Lot
- Size: 4,268 Square Feet
- Features: Greenbelt, Subdivided, 0 Up To 1/4 Acre
Details
- Parcel number: 1277180010004
Construction
Type & style
- Home type: SingleFamily
- Architectural style: Traditional
- Property subtype: Single Family Residence
Materials
- Cement Siding, Wood Siding
- Foundation: Slab
- Roof: Composition
Condition
- New construction: No
- Year built: 2008
Utilities & green energy
- Sewer: Public Sewer
- Water: Public
Community & HOA
Community
- Subdivision: Pinemont Square Sec 01
HOA
- Has HOA: Yes
- HOA fee: $2,100 annually
Location
- Region: Houston
Financial & listing details
- Price per square foot: $190/sqft
- Tax assessed value: $330,519
- Annual tax amount: $7,024
- Date on market: 6/4/2026
- Listing terms: Cash,Conventional,FHA,VA Loan
- Road surface type: Concrete
Estimated market value
$329,400
$313,000 - $346,000
$2,206/mo
Price history
| Date | Event | Price |
|---|---|---|
| 7/15/2026 | Price change | $335,000-1.5%$190/sqft |
Source:  HAR #10899206 Report a problem HAR #10899206 Report a problem | ||
| 6/4/2026 | Listed for sale | $339,999+28.3%$193/sqft |
Source: HAR #10899206 Report a problem | ||
| 9/7/2018 | Sold | -- |
Source: Agent Provided Report a problem | ||
| 8/7/2018 | Pending sale | $265,000$150/sqft |
Source: Winhill Advisors - Kirby #63661262 Report a problem | ||
| 8/1/2018 | Listed for sale | $265,000$150/sqft |
Source: Winhill Advisors - Kirby #63661262 Report a problem | ||
Public tax history
| Year | Property taxes | Tax assessment |
|---|---|---|
| 2025 | $4,400 -5% | $330,519 +0.8% |
| 2024 | $4,630 +7.5% | $327,880 |
| 2023 | $4,305 -9% | $327,880 +11.3% |
| 2022 | $4,730 | $294,577 +11.2% |
| 2021 | -- | $264,822 +3.8% |
| 2020 | $4,625 +1.1% | $255,034 +1.9% |
| 2019 | $4,576 +0.6% | $250,249 +4.7% |
| 2018 | $4,551 | $238,928 |
| 2017 | $4,551 +4.7% | $238,928 |
| 2016 | $4,347 +16.6% | $238,928 +10% |
| 2015 | $3,727 | $217,247 +3.9% |
| 2014 | $3,727 | $209,020 +21.7% |
| 2013 | -- | $171,816 +3.6% |
| 2012 | -- | $165,900 |
| 2011 | -- | $165,900 |
| 2010 | -- | $165,900 -2.5% |
| 2009 | -- | $170,163 |
| 2007 | -- | -- |
Find assessor info on the county website
Monthly payment
Est. payment
Payment breakdown
Explore the cost of this home by adjusting the details. Changes won't be saved.Climate risks
Neighborhood: Oak Forest - Garden Oaks
Nearby schools
Schools provided by the listing agent
- Elementary: Wainwright Elementary School
- Middle: Clifton Middle School (Houston)
- High: Scarborough High School
Source: HAR. This data may not be complete. We recommend contacting the local school district to confirm school assignments for this home.
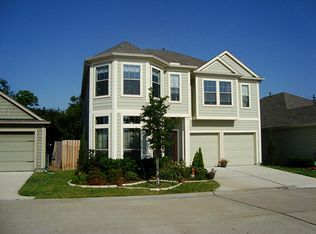

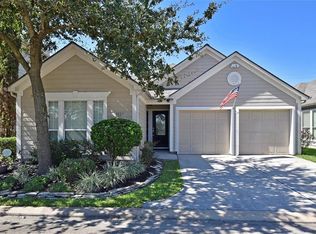
Similar homes
- $342,5003 bd3 ba2.5k sqft17511 Tall Maple Ct, Houston, TX 77095For Sale
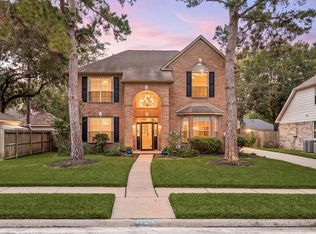 MLS ID #31038107, Ebony Onyemu, Redfin Corporation. HAR
 - $299,9503 bd3 ba2k sqft1802 Stoney Brook Dr APT 103, Houston, TX 77063For Sale
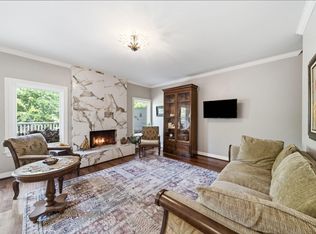 MLS ID #61849586, Francesca Mannetta, Norhill Realty. HAR
 - $329,0004 bd2 ba2.3k sqft16218 Saxon Hollow Ln, Houston, TX 77084For Sale
 MLS ID #58782128, Verron Jackson, Redfin Corporation. HAR
 - $331,9903 bd4 ba1.9k sqft12255 Oxford Crescent Cir, Houston, TX 77082For Sale
 MLS ID #63685398, Grecia Berrios, Realty Of America, LLC. HAR
