Beautiful Single-Story Lennar Home
This 4-bedroom, 2-bath Lennar home offers approximately 2,120 square feet of comfortable living space. Features include a brick exterior, private office, formal dining room, breakfast bar, granite countertops, plank flooring, and water-softener system.
Enjoy an extended patio and upgraded backyard—perfect for relaxing and entertaining.
For sale
$308,000
19519 Shelby Ridge Ln, Houston, TX 77073
4beds
2,120sqft
Single Family Residence
Built in 2014
5,985 Square Feet Lot
$303,200 Zestimate®
$145/sqft
$34/mo HOA
What's special
Brick exteriorExtended patioFormal dining roomPlank flooringPrivate officeGranite countertopsWater-softener system
- 35 days
- 328
- 43
Zillow last checked:
Listing updated:
Listed by:
Terrance Marsh TREC #0565131 832-656-5957,
Texas Premier Realty
Source: HAR,MLS#: 97228276
Facts & features
Interior
Bedrooms & bathrooms
- Bedrooms: 4
- Bathrooms: 2
- Full bathrooms: 2
Primary bedroom
- Level: First
- Area: 210
- Dimensions: 15x14
Bedroom
- Level: First
- Area: 110
- Dimensions: 11x10
Bedroom
- Level: First
- Area: 110
- Dimensions: 11x10
Bedroom
- Level: First
- Area: 132
- Dimensions: 12x11
Breakfast
- Level: First
- Area: 110
- Dimensions: 11x10
Family room
- Level: First
- Area: 240
- Dimensions: 16x15
Kitchen
- Level: First
- Area: 140
- Dimensions: 14x10
Heating
- Electric
Cooling
- Electric
Interior area
- Total structure area: 2,120
- Total interior livable area: 2,120 sqft
Property
Parking
- Parking features: Attached
- Has attached garage: Yes
Features
- Stories: 1
Lot
- Size: 5,985 Square Feet
- Features: Subdivided, 0 Up To 1/4 Acre
Details
- Parcel number: 1297520010005
Construction
Type & style
- Home type: SingleFamily
- Architectural style: Contemporary
- Property subtype: Single Family Residence
Materials
- Brick, Stone, Wood Siding
- Foundation: Slab
- Roof: Composition
Condition
- New construction: No
- Year built: 2014
Utilities & green energy
- Water: Water District
Community & HOA
Community
- Subdivision: Meadowview Farms Sec 10
HOA
- Has HOA: Yes
- HOA fee: $410 annually
Location
- Region: Houston
Financial & listing details
- Price per square foot: $145/sqft
- Tax assessed value: $272,461
- Annual tax amount: $7,090
- Date on market: 8/23/2026
Estimated market value
$303,200
$288,000 - $318,000
$2,009/mo
Price history
| Date | Event | Price |
|---|---|---|
| 8/23/2026 | Listed for sale | $308,000+31.1%$145/sqft |
Source:  HAR #97228276 Report a problem HAR #97228276 Report a problem | ||
| 5/4/2024 | Listing removed | -- |
Source:  HAR #42594796 Report a problem HAR #42594796 Report a problem | ||
| 4/15/2024 | Listed for rent | $2,300$1/sqft |
Source: HAR #42594796 Report a problem | ||
| 11/2/2020 | Listing removed | $235,000$111/sqft |
Source: Texas Premier Realty #13166225 Report a problem | ||
| 10/2/2020 | Pending sale | $235,000$111/sqft |
Source: Texas Premier Realty #13166225 Report a problem | ||
| 9/17/2020 | Listed for sale | $235,000$111/sqft |
Source: Texas Premier Realty #13166225 Report a problem | ||
| 9/15/2020 | Pending sale | $235,000$111/sqft |
Source: Texas Premier Realty #13166225 Report a problem | ||
| 9/12/2020 | Price change | $235,000-4.1%$111/sqft |
Source: Texas Premier Realty #13166225 Report a problem | ||
| 9/4/2020 | Listed for sale | $245,000$116/sqft |
Source: Texas Premier Realty #13166225 Report a problem | ||
Public tax history
| Year | Property taxes | Tax assessment |
|---|---|---|
| 2025 | $2,136 -2% | $272,461 -4% |
| 2024 | $2,180 +11.3% | $283,934 -7.9% |
| 2023 | $1,959 +7.7% | $308,442 +9.9% |
| 2022 | $1,820 | $280,613 +22% |
| 2021 | -- | $230,051 +10.9% |
| 2020 | $517 +2.6% | $207,396 +2.8% |
| 2019 | $504 -88.7% | $201,764 +12.1% |
| 2018 | $4,454 | $180,000 |
| 2017 | $4,454 -24.6% | $180,000 -0.8% |
| 2016 | $5,906 +2176.3% | $181,375 +542.2% |
| 2015 | $259 | $28,242 +47.5% |
| 2014 | $259 | $19,142 |
Find assessor info on the county website
Monthly payment
Est. payment
Payment breakdown
Explore the cost of this home by adjusting the details. Changes won't be saved.Climate risks
Neighborhood: 77073
Nearby schools
Schools provided by the listing agent
- Elementary: Parker Elementary School (Aldine)
- Middle: Teague Middle School
- High: Davis High School (Aldine)
Source: HAR. This data may not be complete. We recommend contacting the local school district to confirm school assignments for this home.
- $226,1003 bd2 ba1.4k sqft19523 Shelby Ridge Ln, Houston, TX 77073Off Market
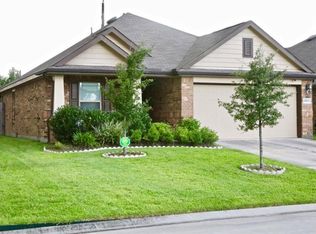
- $306,5004 bd2 ba2.9k sqft19515 Shelby Ridge Ln, Houston, TX 77073Off Market
- $255,4003 bd2 ba1.8k sqft19527 Shelby Ridge Ln, Houston, TX 77073Off Market
- $263,7003 bd2 ba1.8k sqft19511 Shelby Ridge Ln, Houston, TX 77073Off Market
Similar homes
- $335,9004 bd3 ba2.7k sqft20919 Burnt Amber Ln, Houston, TX 77073For Sale
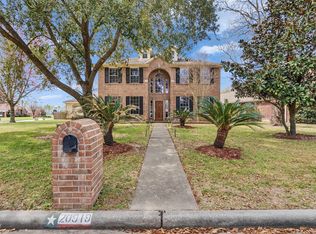 MLS ID #88988043, Racquel Reyna, United Real Estate. HAR
 - $315,0004 bd2 ba2.1k sqft11218 Royal Sands Ct, Houston, TX 77088For Sale
 MLS ID #83700017, Katherine Le, 1 - Connect Realty. HAR
 - $279,0004 bd3 ba2.3k sqft3710 Arbor Trails Dr, Humble, TX 77338For Sale
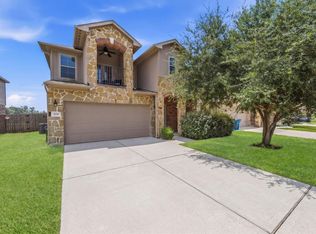 MLS ID #35376156, Marlon Bailey, HomeSmart. HAR
 - $305,0004 bd3 ba2.1k sqft20915 Sandy Briar Ct, Spring, TX 77379For Sale
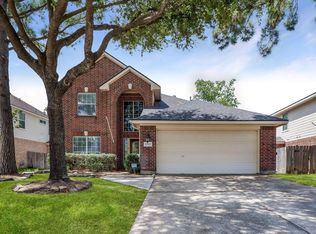 MLS ID #44875369, Lana Sims, All City Real Estate. HAR
