Welcome to this beautifully updated and meticulously maintained home in a highly desirable location. Countless upgrades SS appliances, elegant granite countertops, stone backsplash, and a convenient breakfast bar. The open-concept floor plan offers an ideal blend of comfort and functionality. Owner’s Suite featuring a relaxing garden tub, freestanding shower, dual vanities, and an impressive walk-in closet. Travertine flooring flows throughout the first level, while engineered wood flooring enhances most of the second floor. Fresh interior paint (September 2022). Abundance of storage space found throughout the home. For added peace of mind, major system updates completed within the last few years include the roof, air conditioning system, and water heater. Easy access to I-45, Grand Parkway, and the Hardy as well as nearby shopping, dining, and entertainment. Don't miss your opportunity to make this remarkable home your own.**
For sale
$325,000
20011 Castlegreen Dr, Spring, TX 77388
4beds
2,684sqft
Single Family Residence
Built in 2003
6,381 Square Feet Lot
$318,600 Zestimate®
$121/sqft
$42/mo HOA
What's special
Open-concept floor planElegant granite countertopsImpressive walk-in closetStone backsplashDual vanitiesFreestanding showerRelaxing garden tub
- 1 day
- 123
- 24
Likely to sell faster than
Zillow last checked:
Listing updated:
Listed by:
Wanda Baptista TREC #0565693 713-594-3874,
Better Homes and Gardens Real Estate Gary Greene - Memorial
Source: HAR,MLS#: 22656916
Facts & features
Interior
Bedrooms & bathrooms
- Bedrooms: 4
- Bathrooms: 3
- Full bathrooms: 2
- 1/2 bathrooms: 1
Primary bedroom
- Level: First
- Area: 196
- Dimensions: 14 x 14
Bedroom
- Level: Second
- Area: 144
- Dimensions: 12 x 12
Bedroom
- Level: Second
- Area: 121
- Dimensions: 11 x 11
Bedroom
- Level: Second
- Area: 132
- Dimensions: 12 x 11
Breakfast
- Level: First
- Area: 81
- Dimensions: 9 x 9
Den
- Level: First
- Area: 252
- Dimensions: 18 x 14
Dining room
- Level: First
- Area: 132
- Dimensions: 12 x 11
Game room
- Level: Second
- Area: 330
- Dimensions: 22 x 15
Kitchen
- Level: First
- Area: 144
- Dimensions: 16 x 9
Heating
- Natural Gas
Cooling
- Ceiling Fan(s), Electric
Appliances
- Included: Disposal, Gas Oven, Microwave, Gas Cooktop, Gas Range, Dishwasher
- Laundry: Electric Dryer Hookup, Gas Dryer Hookup, Washer Hookup
Features
- Formal Entry/Foyer, High Ceilings, Primary Bed - 1st Floor
- Flooring: Tile, Vinyl
- Windows: Insulated/Low-E windows
- Number of fireplaces: 1
- Fireplace features: Gas Log
Interior area
- Total structure area: 2,684
- Total interior livable area: 2,684 sqft
Property
Parking
- Total spaces: 2
- Parking features: Attached, Garage Door Opener
- Attached garage spaces: 2
Features
- Stories: 2
- Fencing: Back Yard
Lot
- Size: 6,381 Square Feet
- Features: Subdivided, 0 Up To 1/4 Acre
Details
- Parcel number: 1247460050003
Construction
Type & style
- Home type: SingleFamily
- Architectural style: Traditional
- Property subtype: Single Family Residence
Materials
- Brick, Cement Siding
- Foundation: Slab
- Roof: Composition
Condition
- New construction: No
- Year built: 2003
Utilities & green energy
- Water: Water District
Green energy
- Energy efficient items: Attic Vents
Community & HOA
Community
- Subdivision: Louetta Lakes Sec 03
HOA
- Has HOA: Yes
- Amenities included: Pond
- HOA fee: $500 annually
Location
- Region: Spring
Financial & listing details
- Price per square foot: $121/sqft
- Tax assessed value: $338,541
- Annual tax amount: $8,014
- Date on market: 11/6/2026
- Listing terms: Cash,Conventional,FHA,VA Loan
- Exclusions: All Cameras On Property
- Ownership: Full Ownership
- Road surface type: Concrete, Curbs
Estimated market value
$318,600
$303,000 - $335,000
$2,532/mo
Price history
| Date | Event | Price |
|---|---|---|
| 11/6/2026 | Listed for sale | $325,000$121/sqft |
Source:  HAR #22656916 Report a problem | ||
| 10/7/2026 | Listing removed | $325,000$121/sqft |
Source: HAR #60322856 Report a problem | ||
| 9/16/2026 | Price change | $325,000-5.8%$121/sqft |
Source: HAR #60322856 Report a problem | ||
| 7/22/2026 | Price change | $345,000-2.8%$129/sqft |
Source: HAR #60322856 Report a problem | ||
| 4/28/2026 | Listed for sale | $355,000$132/sqft |
Source: HAR #64712756 Report a problem | ||
| 2/3/2023 | Sold | -- |
Source: Agent Provided Report a problem | ||
| 1/7/2023 | Pending sale | $355,000$132/sqft |
Source: HAR #29053437 Report a problem | ||
| 12/12/2022 | Listed for sale | $355,000$132/sqft |
Source: HAR #29053437 Report a problem | ||
| 12/9/2022 | Pending sale | $355,000$132/sqft |
Source: HAR #29053437 Report a problem | ||
| 12/2/2022 | Price change | $355,000-1.4%$132/sqft |
Source: HAR #29053437 Report a problem | ||
| 10/28/2022 | Price change | $360,000-2.6%$134/sqft |
Source: HAR #55471584 Report a problem | ||
| 9/30/2022 | Listed for sale | $369,500$138/sqft |
Source: HAR #55471584 Report a problem | ||
Public tax history
| Year | Property taxes | Tax assessment |
|---|---|---|
| 2025 | $6,381 -2.3% | $338,541 -3.4% |
| 2024 | $6,529 +6.9% | $350,569 +3% |
| 2023 | $6,107 +37.2% | $340,298 +15.2% |
| 2022 | $4,452 | $295,292 +23.7% |
| 2021 | -- | $238,738 +8.8% |
| 2020 | $4,183 +160.2% | $219,385 |
| 2019 | $1,608 -72.8% | $219,385 +3.9% |
| 2018 | $5,908 | $211,053 |
| 2017 | $5,908 -0.3% | $211,053 |
| 2016 | $5,928 +18.3% | $211,053 +3.6% |
| 2015 | $5,011 | $203,770 +15.5% |
| 2014 | $5,011 | $176,354 +10.3% |
| 2013 | -- | $159,833 +2.9% |
| 2012 | -- | $155,335 |
| 2011 | -- | $155,335 |
| 2010 | -- | $155,335 -2.8% |
| 2009 | -- | $159,788 +5% |
| 2007 | -- | $152,246 +3.3% |
| 2006 | -- | $147,446 |
| 2005 | -- | $147,446 |
Find assessor info on the county website
Monthly payment
Est. payment
Payment breakdown
Explore the cost of this home by adjusting the details. Changes won't be saved.Climate risks
Neighborhood: Louetta Lakes
Nearby schools
Schools provided by the listing agent
- Elementary: Lemm Elementary School
- Middle: Strack Intermediate School
- High: Klein Collins High School
Source: HAR. This data may not be complete. We recommend contacting the local school district to confirm school assignments for this home.


Similar homes
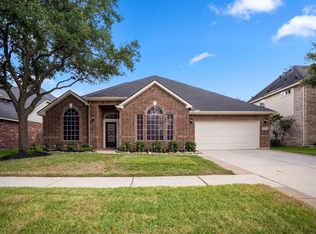
- $355,0004 bd3 ba2.7k sqft4526 Countrypines Dr, Spring, TX 77388For Sale
 MLS ID #97896106, Sean Bell, Inspired Realty & Co.. HAR
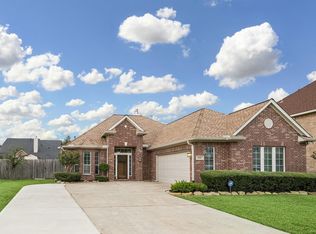
- $365,0004 bd3 ba2.7k sqft19322 Country Village Dr, Spring, TX 77388For Sale
 MLS ID #62321278, Lauren Ashley, Better Homes and Gardens Real Estate Gary Greene - The Woodlands. HAR
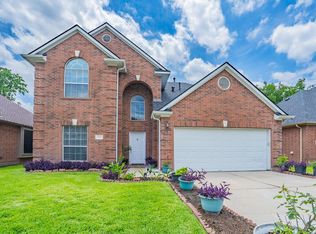
- $349,0004 bd2 ba2.2k sqft4330 Countrycrossing Dr, Spring, TX 77388For Sale
 MLS ID #65908931, Lisa Kornhauser, Compass RE Texas, LLC - Houston. HAR
- $346,5004 bd3 ba2.3k sqft24139 Spring Sunset Dr, Spring, TX 77373For Sale
 MLS ID #5691883, William Lasar, United Real Estate. HAR
