If you’ve been looking for the ease of 1-story living without sacrificing space, this Country Lake Estates home delivers. Crown molding, bullnose corners, chair rail, arched openings & windows, and beveled cabinetry add character throughout, while multiple living and dining spaces offer room to gather and spread out. The kitchen features granite counters, SS appliances, abundant cabinetry and an oversized double-sided island. A study sits off the foyer, while the living room, breakfast area, formal dining room and flex room add versatility—all on one level. The primary suite offers a tray ceiling, separate vanities, jetted tub and large walk-in closet; each secondary bedroom has its own walk-in closet. Outside, a covered patio overlooks the backyard with mature trees and updated landscaping. Recent updates include interior & exterior paint (2026), 22KW Generac generator (2024) and roof approx. 2–3 years old. Neighborhood amenities include a pool, clubhouse, tennis courts & pond.
For sale
$365,000
19322 Country Village Dr, Spring, TX 77388
4beds
2,776sqft
Single Family Residence
Built in 2005
8,437 Square Feet Lot
$359,000 Zestimate®
$131/sqft
$93/mo HOA
What's special
Backyard with mature treesFormal dining roomGranite countersCovered patioJetted tubFlex roomCrown molding
- 31 days
- 521
- 38
Zillow last checked:
Listing updated:
Listed by:
Lauren Ashley TREC #0699403 713-494-9098,
Better Homes and Gardens Real Estate Gary Greene - The Woodlands
Source: HAR,MLS#: 62321278
Facts & features
Interior
Bedrooms & bathrooms
- Bedrooms: 4
- Bathrooms: 3
- Full bathrooms: 3
Primary bedroom
- Level: First
- Area: 229.5
- Dimensions: 17x13.5
Primary bedroom
- Level: First
- Area: 229.5
- Dimensions: 17x13.5
Primary bedroom
- Level: First
Primary bedroom
- Level: First
- Area: 229.5
- Dimensions: 17x13.5
Bedroom
- Level: First
- Area: 132
- Dimensions: 12x11
Bedroom
- Level: First
- Area: 192
- Dimensions: 16x12
Bedroom
- Level: First
- Area: 132
- Dimensions: 12x11
Bedroom
- Level: First
- Area: 132
- Dimensions: 12x11
Bedroom
- Level: First
Bedroom
- Level: First
- Area: 192
- Dimensions: 16x12
Bedroom
- Level: First
- Area: 144
- Dimensions: 12x12
Bedroom
- Level: First
Bedroom
- Level: First
- Area: 192
- Dimensions: 16x12
Bedroom
- Level: First
Bedroom
- Level: First
- Area: 144
- Dimensions: 12x12
Bedroom
- Level: First
- Area: 144
- Dimensions: 12x12
Other
- Level: First
- Area: 72
- Dimensions: 12x6
Other
- Level: First
- Area: 72
- Dimensions: 12x6
Other
- Level: First
- Area: 168
- Dimensions: 14x12
Other
- Level: First
- Area: 168
- Dimensions: 14x12
Breakfast
- Level: First
- Area: 99
- Dimensions: 11x9
Breakfast
- Level: First
- Area: 99
- Dimensions: 11x9
Breakfast
- Level: First
- Area: 99
- Dimensions: 11x9
Breakfast
- Level: First
Dining room
- Level: First
- Area: 143
- Dimensions: 13x11
Dining room
- Level: First
- Area: 143
- Dimensions: 13x11
Dining room
- Level: First
- Area: 143
- Dimensions: 13x11
Other
- Level: First
- Area: 99
- Dimensions: 11x9
Other
- Level: First
- Area: 99
- Dimensions: 11x9
Other
- Level: First
- Area: 99
- Dimensions: 11x9
Kitchen
- Level: First
- Area: 240
- Dimensions: 16x15
Kitchen
- Level: First
- Area: 240
- Dimensions: 16x15
Kitchen
- Level: First
- Area: 240
- Dimensions: 16x15
Living room
- Level: First
Living room
- Level: First
- Area: 380
- Dimensions: 20x19
Living room
- Level: First
- Area: 380
- Dimensions: 20x19
Living room
- Level: First
- Area: 380
- Dimensions: 20x19
Utility room
- Level: First
Utility room
- Level: First
Utility room
- Level: First
Utility room
- Level: First
Heating
- Natural Gas
Cooling
- Ceiling Fan(s), Electric
Appliances
- Included: Disposal, Electric Oven, Microwave, Gas Cooktop, Dishwasher
- Laundry: Electric Dryer Hookup, Gas Dryer Hookup, Washer Hookup
Features
- Crown Molding, Formal Entry/Foyer, High Ceilings, Vaulted Ceiling, All Bedrooms Down, En-Suite Bath, Primary Bed - 1st Floor, Split Plan, Walk-In Closet(s)
- Flooring: Carpet, Tile
- Windows: Window Coverings
- Number of fireplaces: 1
- Fireplace features: Gas Log
Interior area
- Total structure area: 2,776
- Total interior livable area: 2,776 sqft
Video & virtual tour
Property
Parking
- Total spaces: 2
- Parking features: Attached, Garage Door Opener, Double-Wide Driveway
- Attached garage spaces: 2
Features
- Stories: 1
- Patio & porch: Covered, Patio/Deck, Porch
- Exterior features: Side Yard
- Has spa: Yes
- Fencing: Back Yard
Lot
- Size: 8,437 Square Feet
- Features: Back Yard, Subdivided, 0 Up To 1/4 Acre
Details
- Parcel number: 1234300010027
Construction
Type & style
- Home type: SingleFamily
- Architectural style: Traditional
- Property subtype: Single Family Residence
Materials
- Brick
- Foundation: Slab
- Roof: Composition
Condition
- New construction: No
- Year built: 2005
Utilities & green energy
- Water: Water District
Community & HOA
Community
- Subdivision: Country Lake Estates
HOA
- Has HOA: Yes
- Amenities included: Clubhouse, Jogging Path, Park, Playground, Pond, Pool, Sport Court, Tennis Court(s), Trail(s)
- HOA fee: $1,114 annually
Location
- Region: Spring
Financial & listing details
- Price per square foot: $131/sqft
- Tax assessed value: $386,148
- Annual tax amount: $8,761
- Date on market: 9/17/2026
- Listing terms: Cash,Conventional,FHA,VA Loan
- Road surface type: Concrete, Curbs
Estimated market value
$359,000
$341,000 - $377,000
$2,601/mo
Price history
| Date | Event | Price |
|---|---|---|
| 9/17/2026 | Listed for sale | $365,000$131/sqft |
Source:  HAR #62321278 Report a problem | ||
| 6/21/2016 | Sold | -- |
Source: Public Record Report a problem | ||
Public tax history
| Year | Property taxes | Tax assessment |
|---|---|---|
| 2025 | $469 +12.5% | $386,148 +7.7% |
| 2024 | $417 | $358,431 -9.1% |
| 2023 | -- | $394,325 +22% |
| 2022 | $489 | $323,255 +25.6% |
| 2021 | -- | $257,374 +6.1% |
| 2020 | $467 +1.9% | $242,476 +3.2% |
| 2019 | $458 -74.7% | $234,993 |
| 2018 | $1,807 | $234,993 |
| 2017 | $1,807 -0.2% | $234,993 |
| 2016 | $1,811 +5.3% | $234,993 |
| 2015 | $1,720 | $234,993 +9% |
| 2014 | $1,720 | $215,555 +17.4% |
| 2013 | -- | $183,538 -5% |
| 2012 | -- | $193,116 0% |
| 2011 | -- | $193,147 -4% |
| 2010 | -- | $201,284 +2.4% |
| 2009 | -- | $196,575 -12.8% |
| 2007 | -- | $225,345 +7.4% |
| 2006 | -- | $209,855 |
Find assessor info on the county website
Monthly payment
Est. payment
Payment breakdown
Explore the cost of this home by adjusting the details. Changes won't be saved.Climate risks
Neighborhood: Country Lake Estates
Nearby schools
Schools provided by the listing agent
- Elementary: Roth Elementary School
- Middle: Schindewolf Intermediate School
- High: Klein Collins High School
Source: HAR. This data may not be complete. We recommend contacting the local school district to confirm school assignments for this home.
- $438,2005 bd4 ba3.5k sqft19326 Country Village Dr, Spring, TX 77388Off Market
- $404,8005 bd3 ba3.1k sqft19318 Country Village Dr, Spring, TX 77388Off Market

- $372,1004 bd4 ba3.1k sqft19402 Country Village Dr, Spring, TX 77388Off Market

- $401,1005 bd3 ba3.5k sqft19314 Country Village Dr, Spring, TX 77388Off Market
Similar homes
- $354,0004 bd2 ba2.2k sqft4330 Countrycrossing Dr, Spring, TX 77388For Sale
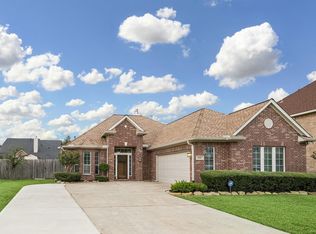 MLS ID #65908931, Lisa Kornhauser, Compass RE Texas, LLC - Houston. HAR
- $474,9004 bd3 ba2.5k sqft20407 Sagecombe Ct, Spring, TX 77388For Sale
 MLS ID #75029498, Bre Garbe, HomeSmart. HAR
- $399,9004 bd4 ba3.1k sqft25710 Crisp Spring Ln, Spring, TX 77373For Sale
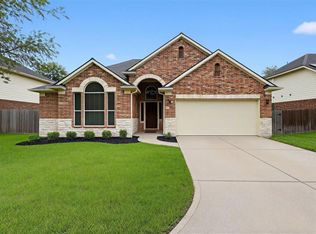 MLS ID #98901778, TaMeka Martin, Keller Williams Realty Professionals. HAR
- $389,9004 bd3 ba2.4k sqft24322 S Newcastle Bay Trl, Spring, TX 77389For Sale
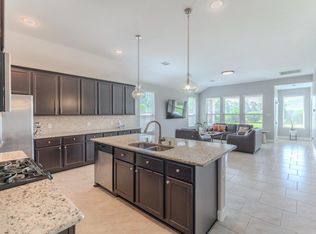 MLS ID #66899597, Matias Bulox, Keller Williams Realty The Woodlands. HAR
