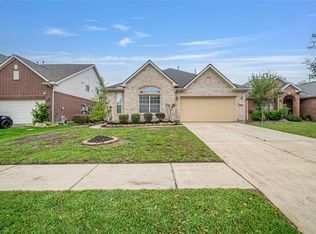
Thoughtfully updated and meticulously maintained, this beautiful Spring home blends timeless character with today’s modern conveniences. Full home general generator. Rich, solid hardwood flooring flows throughout, while fresh interior paint creates a bright, inviting atmosphere that’s truly move-in ready. The expanded covered deck with soaring vaulted ceilings creates an incredible outdoor living space, perfect for entertaining, weekend cookouts, or relaxing year-round. Smart home features include automated lighting compatible with Alexa and Google Home, Nest smart thermostats, and a security system that conveys. A whole-home generator provides added peace of mind, and the washer and dryer are included for added convenience. Conveniently located near shopping, dining, parks, and major commuter routes, this home offers the perfect combination of quality updates, modern technology, and everyday comfort. Don’t miss this exceptional opportunity!
For sale
Price cut: $8.4K (9/13)
$399,000
4526 Countrypines Dr, Spring, TX 77388
4beds
2,734sqft
Single Family Residence
Built in 2006
6,324 Square Feet Lot
$390,500 Zestimate®
$146/sqft
$92/mo HOA
What's special
Modern conveniencesModern technologyMeticulously maintainedThoughtfully updatedFresh interior paintQuality updatesIncredible outdoor living space
- 19 days
- 244
- 16
Likely to sell faster than
Zillow last checked:
Listing updated:
Listed by:
Sean Bell TREC #0746123 713-553-0703,
Inspired Realty & Co.
Source: HAR,MLS#: 79422487
Facts & features
Interior
Bedrooms & bathrooms
- Bedrooms: 4
- Bathrooms: 3
- Full bathrooms: 2
- 1/2 bathrooms: 1
Primary bedroom
- Level: First
- Dimensions: 0x0
Bedroom
- Level: Second
- Dimensions: 0x0
Bedroom
- Level: Second
- Dimensions: 0x0
Bedroom
- Level: Second
- Dimensions: 0x0
Other
- Level: Second
- Dimensions: 0x0
Dining room
- Level: First
- Dimensions: 0x0
Kitchen
- Level: First
- Dimensions: 0x0
Primary bath
- Level: First
- Dimensions: 0x0
Heating
- Natural Gas
Cooling
- Ceiling Fan(s), Electric
Appliances
- Included: Disposal, Gas Oven, Microwave, Gas Range, Dishwasher
- Laundry: Electric Dryer Hookup, Gas Dryer Hookup
Features
- Vaulted Ceiling, Primary Bed - 1st Floor, Walk-In Closet(s)
- Flooring: Wood
- Number of fireplaces: 1
- Fireplace features: Gas, Wood Burning
Interior area
- Total structure area: 2,734
- Total interior livable area: 2,734 sqft
Property
Parking
- Total spaces: 2
- Parking features: Attached, Double-Wide Driveway
- Attached garage spaces: 2
Features
- Stories: 2
- Patio & porch: Covered
- Exterior features: Side Yard
- Fencing: Back Yard
Lot
- Size: 6,324 Square Feet
- Features: Cleared, Subdivided, 0 Up To 1/4 Acre
Details
- Parcel number: 1272850030016
Construction
Type & style
- Home type: SingleFamily
- Architectural style: Traditional
- Property subtype: Single Family Residence
Materials
- Brick
- Foundation: Slab
- Roof: Other
Condition
- New construction: No
- Year built: 2006
Utilities & green energy
- Sewer: Public Sewer
- Water: Public
Green energy
- Energy efficient items: Lighting
Community & HOA
Community
- Subdivision: Country Lake Estates
HOA
- Has HOA: Yes
- HOA fee: $1,100 annually
Location
- Region: Spring
Financial & listing details
- Price per square foot: $146/sqft
- Tax assessed value: $359,544
- Annual tax amount: $8,206
- Date on market: 9/13/2026
Estimated market value
$390,500
$371,000 - $410,000
$2,463/mo
Price history
| Date | Event | Price |
|---|---|---|
| 9/13/2026 | Price change | $399,000-2.1%$146/sqft |
Source:  HAR #79422487 Report a problem HAR #79422487 Report a problem | ||
| 8/20/2026 | Price change | $407,400-3%$149/sqft |
Source: HAR #16481221 Report a problem | ||
| 7/20/2026 | Listed for sale | $420,000+68.1%$154/sqft |
Source: HAR #93643651 Report a problem | ||
| 11/27/2017 | Sold | -- |
Source: Agent Provided Report a problem | ||
| 10/27/2017 | Pending sale | $249,900$91/sqft |
Source: Berkshire Hathaway HomeService Anderson Properties #22252410 Report a problem | ||
| 9/18/2017 | Listed for sale | $249,900+21.9%$91/sqft |
Source: Berkshire Hathaway HomeService Anderson Properties #22252410 Report a problem | ||
| 11/18/2011 | Sold | -- |
Source: Agent Provided Report a problem | ||
| 8/17/2011 | Listed for sale | $205,000$75/sqft |
Source: Coldwell Banker United, REALTORS #79625737 Report a problem | ||
Public tax history
| Year | Property taxes | Tax assessment |
|---|---|---|
| 2025 | $4,745 +4.7% | $359,544 +12.1% |
| 2024 | $4,530 +8.9% | $320,864 -10.5% |
| 2023 | $4,159 -13.6% | $358,645 +14.1% |
| 2022 | $4,814 | $314,398 +22.7% |
| 2021 | -- | $256,191 +5.3% |
| 2020 | $4,674 +165.5% | $243,223 +1.3% |
| 2019 | $1,760 -69.7% | $240,139 +5.3% |
| 2018 | $5,818 | $228,000 |
| 2017 | $5,818 +1.9% | $228,000 +1.9% |
| 2016 | $5,712 +15.4% | $223,704 |
| 2015 | $4,950 | $223,704 +16.6% |
| 2014 | $4,950 | $191,815 +3.5% |
| 2013 | -- | $185,270 -1.5% |
| 2012 | -- | $188,013 |
| 2011 | -- | $188,013 +1.9% |
| 2010 | -- | $184,556 |
| 2009 | -- | $184,556 -20.1% |
| 2007 | -- | $231,116 |
Find assessor info on the county website
Monthly payment
Est. payment
Payment breakdown
Explore the cost of this home by adjusting the details. Changes won't be saved.Climate risks
Neighborhood: Country Lake Estates
Nearby schools
Schools provided by the listing agent
- Elementary: Roth Elementary School
- Middle: Schindewolf Intermediate School
- High: Klein Collins High School
Source: HAR. This data may not be complete. We recommend contacting the local school district to confirm school assignments for this home.
Similar homes
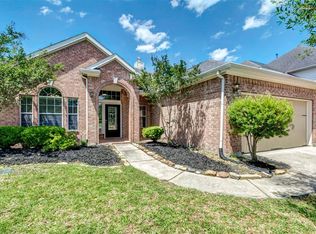
- $399,0004 bd3 ba2.6k sqft9226 Fernwillow Dr, Spring, TX 77379For Sale
 MLS ID #81994018, Brian Simpson, RE/MAX Elite Properties. HAR
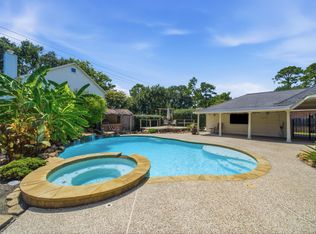
 - $450,0004 bd5 ba3k sqft18911 Big Cypress Dr, Spring, TX 77388For Sale
 MLS ID #52971298, Christopher Bello, United Real Estate. HAR
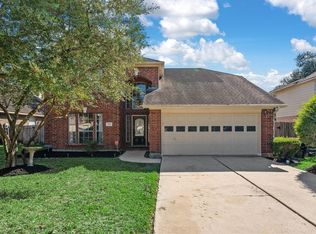
 - $355,0004 bd3 ba2.7k sqft3315 La Seine Ln, Spring, TX 77388For Sale
 MLS ID #31689589, Jessica Ayala, Styled Real Estate. HAR
 - $395,0004 bd3 ba2.9k sqft6127 Merry Pine Ct, Spring, TX 77379For Sale
 MLS ID #20647874, Jordyn Bosse, JLA Realty. HAR
