Lovely, well-maintained home located in the highly acclaimed Klein ISD! This spacious residence features an open-concept floor plan with a smart, functional layout and generously sized bedrooms throughout. The oversized primary suite offers soaring ceilings and a beautifully appointed ensuite bath complete with dual vanities, a jetted soaking tub, separate shower, and an expansive walk-in closet. The inviting living area showcases extended ceramic tile flooring and flows seamlessly into the spacious kitchen, which features built-in appliances, tile backsplash, abundant cabinetry, and a large walk-in pantry. Step outside to enjoy the large fenced backyard with a covered patio, perfect for relaxing, grilling, or hosting family and friends. Conveniently located near top-rated schools, shopping, dining, and everyday amenities, this home offers the perfect combination of comfort, convenience, and value.
For sale
Price cut: $20K (11/12)
$300,000
21603 Long Castle Dr, Spring, TX 77388
4beds
2,686sqft
Single Family Residence
Built in 1999
7,348 Square Feet Lot
$298,200 Zestimate®
$112/sqft
$20/mo HOA
What's special
Open-concept floor planBuilt-in appliancesExpansive walk-in closetExtended ceramic tile flooringCovered patioJetted soaking tubTile backsplash
- 26 days
- 236
- 11
Zillow last checked:
Listing updated:
Listed by:
Paola Samaia Lozano TREC #0828500 832-797-0524,
Keller Williams Realty Austin
Source: HAR,MLS#: 60497290
Facts & features
Interior
Bedrooms & bathrooms
- Bedrooms: 4
- Bathrooms: 3
- Full bathrooms: 2
- 1/2 bathrooms: 1
Primary bedroom
- Level: Second
- Area: 266
- Dimensions: 19 x 14
Bedroom
- Level: Second
- Area: 156
- Dimensions: 13 x 12
Bedroom
- Level: Second
- Area: 168
- Dimensions: 14 x 12
Bedroom
- Level: Second
- Area: 143
- Dimensions: 13 x 11
Breakfast
- Level: First
- Area: 72
- Dimensions: 9 x 8
Den
- Level: First
- Area: 280
- Dimensions: 20 x 14
Dining room
- Level: First
- Area: 110
- Dimensions: 11 x 10
Game room
- Level: Second
- Area: 280
- Dimensions: 20 x 14
Kitchen
- Level: First
- Area: 110
- Dimensions: 11 x 10
Living room
- Level: First
- Area: 143
- Dimensions: 13 x 11
Utility room
- Level: First
Heating
- Natural Gas
Cooling
- Ceiling Fan(s), Electric
Appliances
- Included: Disposal, Electric Oven, Microwave, Gas Range, Dishwasher
- Laundry: Electric Dryer Hookup, Gas Dryer Hookup, Washer Hookup
Features
- All Bedrooms Up
- Flooring: Carpet, Laminate, Tile
- Windows: Solar Screens
- Number of fireplaces: 1
- Fireplace features: Gas
Interior area
- Total structure area: 2,686
- Total interior livable area: 2,686 sqft
Property
Parking
- Total spaces: 2
- Parking features: Attached, Garage Door Opener
- Attached garage spaces: 2
Features
- Stories: 2
- Fencing: Back Yard,Full
Lot
- Size: 7,348 Square Feet
- Features: Back Yard, Subdivided, 0 Up To 1/4 Acre
Details
- Parcel number: 1163310040020
Construction
Type & style
- Home type: SingleFamily
- Architectural style: Traditional
- Property subtype: Single Family Residence
Materials
- Brick, Wood Siding
- Foundation: Slab
- Roof: Composition
Condition
- New construction: No
- Year built: 1999
Utilities & green energy
- Water: Water District
Green energy
- Energy efficient items: Thermostat
Community & HOA
Community
- Subdivision: Windsor Forest R/P
HOA
- Has HOA: Yes
- HOA fee: $240 annually
Location
- Region: Spring
Financial & listing details
- Price per square foot: $112/sqft
- Tax assessed value: $353,830
- Annual tax amount: $8,507
- Date on market: 10/22/2026
- Listing terms: Cash,Conventional,VA Loan
- Ownership: Full Ownership
- Road surface type: Concrete
Estimated market value
$298,200
$283,000 - $313,000
$2,612/mo
Price history
| Date | Event | Price |
|---|---|---|
| 11/12/2026 | Price change | $300,000-6.3%$112/sqft |
Source:  HAR #60497290 Report a problem | ||
| 10/22/2026 | Listed for sale | $320,000+82.9%$119/sqft |
Source: HAR #60497290 Report a problem | ||
| 7/14/2017 | Listing removed | $1,675$1/sqft |
Source: RE/MAX Integrity #77291342 Report a problem | ||
| 6/21/2017 | Price change | $1,675+1.5%$1/sqft |
Source: RE/MAX Integrity #77291342 Report a problem | ||
| 6/2/2017 | Price change | $1,650-1.5%$1/sqft |
Source: RE/MAX Integrity #77291342 Report a problem | ||
| 5/7/2017 | Listed for rent | $1,675-1.5%$1/sqft |
Source: RE/MAX Integrity #77291342 Report a problem | ||
| 4/29/2016 | Listing removed | $1,700$1/sqft |
Source: RE/MAX Integrity #76683116 Report a problem | ||
| 3/5/2016 | Price change | $1,700-2.9%$1/sqft |
Source: RE/MAX Integrity #76683116 Report a problem | ||
| 2/7/2016 | Price change | $1,750-2.8%$1/sqft |
Source: RE/MAX Integrity #76683116 Report a problem | ||
| 1/24/2016 | Listed for rent | $1,800+14.3%$1/sqft |
Source: RE/MAX Integrity #76683116 Report a problem | ||
| 4/2/2015 | Listing removed | $175,000$65/sqft |
Source: RE/MAX Integrity #68115426 Report a problem | ||
| 2/22/2015 | Price change | $175,000-2.8%$65/sqft |
Source: RE/MAX Integrity #68115426 Report a problem | ||
| 8/27/2014 | Price change | $180,000-2.7%$67/sqft |
Source: RE/MAX Integrity #31085743 Report a problem | ||
| 6/17/2014 | Price change | $185,000+5.8%$69/sqft |
Source: RE/MAX Integrity #31085743 Report a problem | ||
| 6/17/2014 | Listing removed | $1,575+1.6%$1/sqft |
Source: RE/MAX Integrity #71195640 Report a problem | ||
| 2/4/2014 | Listed for sale | $174,900+3.5%$65/sqft |
Source: RE/MAX Integrity #29844576 Report a problem | ||
| 8/20/2013 | Listing removed | $169,000$63/sqft |
Source: RE/MAX Integrity #28552574 Report a problem | ||
| 5/8/2013 | Listing removed | $1,550$1/sqft |
Source: RE/MAX Integrity #53344440 Report a problem | ||
| 4/25/2013 | Listed for rent | $1,550$1/sqft |
Source: RE/MAX Integrity #53344440 Report a problem | ||
| 2/28/2013 | Listed for sale | $169,000$63/sqft |
Source: RE/MAX Integrity #28552574 Report a problem | ||
Public tax history
| Year | Property taxes | Tax assessment |
|---|---|---|
| 2025 | $6,669 +1.2% | $353,830 |
| 2024 | $6,589 +3.8% | $353,830 |
| 2023 | $6,349 -1.2% | $353,830 +9.9% |
| 2022 | $6,427 | $321,920 +36.9% |
| 2021 | -- | $235,077 +16.2% |
| 2020 | $4,415 +154.2% | $202,285 |
| 2019 | $1,737 -69.6% | $202,285 |
| 2018 | $5,718 | $202,285 +8.2% |
| 2017 | $5,718 -1.4% | $186,983 |
| 2016 | $5,802 +5.2% | $186,983 +3% |
| 2015 | $5,517 | $181,531 |
| 2014 | $5,517 | $181,531 +24.5% |
| 2013 | -- | $145,781 +4.1% |
| 2012 | -- | $140,007 |
| 2011 | -- | $140,007 |
| 2010 | -- | $140,007 -4.4% |
| 2009 | -- | $146,505 |
| 2007 | -- | $146,505 +3.1% |
| 2006 | -- | $142,100 |
| 2005 | -- | $142,100 |
| 2004 | -- | $142,100 +3.8% |
| 2003 | -- | $136,900 +5.6% |
| 2002 | -- | $129,700 |
| 2001 | -- | $129,700 |
Find assessor info on the county website
Monthly payment
Est. payment
Payment breakdown
Explore the cost of this home by adjusting the details. Changes won't be saved.Climate risks
Neighborhood: Windsor Forest
Nearby schools
Schools provided by the listing agent
- Elementary: Kreinhop Elementary School
- Middle: Schindewolf Intermediate School
- High: Klein Collins High School
Source: HAR. This data may not be complete. We recommend contacting the local school district to confirm school assignments for this home.

Similar homes
- $269,0004 bd2 ba2k sqft21330 Golden Dove Dr, Spring, TX 77388For Sale
 MLS ID #7329268, Zac Kingery, RE/MAX Integrity. HAR
- $282,0003 bd3 ba2.3k sqft22130 Bridgestone Crossing Dr, Spring, TX 77388For Sale
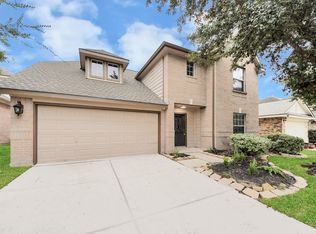 MLS ID #87899375, Noe Farias, eXp Realty LLC. HAR
- $329,9004 bd3 ba2.8k sqft626 Magic Oaks Dr, Spring, TX 77388For Sale
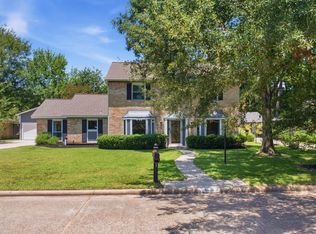 MLS ID #71016459, Rebecca Drake, RE/MAX The Woodlands & Spring. HAR
- $355,0004 bd3 ba2.7k sqft4526 Countrypines Dr, Spring, TX 77388For Sale
 MLS ID #19553586, Sean Bell, Inspired Realty & Co.. HAR
