
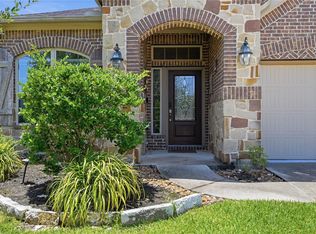
Welcome to 3515 Beacon Creek, where comfort meets modern living in a serene setting. This well maintained single-family home was built in 2009 an offers 3 spacious bedrooms and 2 bathrooms. Spanning 2230 square feet, the interior has a thoughtful layout with ample natural light and contemporary finishes. The kitchen flows seamlessly into the living area, perfect for entertaining or relaxing. Gameroom/Office space upstairs with two bedrooms. Primary Bedroom down. Primary bath has a jetted tub, double sinks, shower. and walk-in closet. Kitchen has recent stainless steel appliances. Situated on a 5998 square foot lot, the outdoor space provides a great opportunity for gardening, play, or simply unwinding. Call to schedule an appointment today.
For sale
$339,900
3515 Beacon Creek Ct, Spring, TX 77386
3beds
2,230sqft
Single Family Residence
Built in 2009
5,998 Square Feet Lot
$332,800 Zestimate®
$152/sqft
$71/mo HOA
What's special
Thoughtful layoutContemporary finishesAmple natural lightPrimary bedroom downWalk-in closetDouble sinks
- 4 days
- 60
- 4
Likely to sell faster than
Zillow last checked:
Listing updated:
Listed by:
Tara Patton TREC #0479416 713-202-2701,
Royce Realty
Source: HAR,MLS#: 61027924
Facts & features
Interior
Bedrooms & bathrooms
- Bedrooms: 3
- Bathrooms: 3
- Full bathrooms: 2
- 1/2 bathrooms: 1
Primary bedroom
- Level: First
- Area: 169.58
- Dimensions: 12.2X13.9
Bedroom
- Level: Second
- Area: 108
- Dimensions: 12X9
Bedroom
- Level: Second
- Area: 135
- Dimensions: 9X15
Heating
- Natural Gas
Cooling
- Ceiling Fan(s), Electric
Appliances
- Included: Disposal, Electric Oven, Microwave, Electric Range, Dishwasher
Features
- High Ceilings, 2 Bedrooms Up, Primary Bed - 1st Floor
- Flooring: Carpet, Laminate, Tile
- Number of fireplaces: 1
- Fireplace features: Gas
Interior area
- Total structure area: 2,230
- Total interior livable area: 2,230 sqft
Video & virtual tour
Property
Parking
- Total spaces: 2
- Parking features: Attached
- Attached garage spaces: 2
Features
- Stories: 2
- Patio & porch: Patio/Deck
- Has spa: Yes
- Fencing: Full
Lot
- Size: 5,998 Square Feet
- Features: Subdivided, 0 Up To 1/4 Acre
Details
- Parcel number: 379288
Construction
Type & style
- Home type: SingleFamily
- Architectural style: Traditional
- Property subtype: Single Family Residence
Materials
- Brick
- Foundation: Slab
- Roof: Composition
Condition
- New construction: No
- Year built: 2009
Utilities & green energy
- Water: Water District
Community & HOA
Community
- Subdivision: Imperial Oaks Park 15
HOA
- Has HOA: Yes
- HOA fee: $850 annually
Location
- Region: Spring
Financial & listing details
- Price per square foot: $152/sqft
- Tax assessed value: $323,984
- Annual tax amount: $7,590
- Date on market: 11/10/2026
- Listing terms: Cash,Conventional,FHA,VA Loan
Estimated market value
$332,800
$316,000 - $349,000
$2,461/mo
Price history
| Date | Event | Price |
|---|---|---|
| 11/10/2026 | Listed for sale | $339,900$152/sqft |
Source:  HAR #61027924 Report a problem | ||
Public tax history
| Year | Property taxes | Tax assessment |
|---|---|---|
| 2025 | $3,436 -8.9% | $323,984 +1.3% |
| 2024 | $3,771 +13.4% | $319,880 +10% |
| 2023 | $3,326 | $290,800 +0.8% |
| 2022 | -- | $288,400 +20% |
| 2021 | $3,896 +7.4% | $240,330 +10% |
| 2020 | $3,629 +2% | $218,480 +3.5% |
| 2019 | $3,557 -42.7% | $211,110 +4.1% |
| 2018 | $6,205 -3% | $202,880 -1.8% |
| 2017 | $6,396 +2% | $206,550 +5% |
| 2016 | $6,270 +8.8% | $196,740 +3.7% |
| 2015 | $5,762 | $189,750 +7.5% |
| 2014 | $5,762 | $176,510 +10% |
| 2013 | -- | $160,460 |
| 2012 | -- | $160,460 |
| 2011 | -- | $160,460 |
| 2010 | -- | $160,460 +483.9% |
| 2009 | -- | $27,480 |
| 2008 | -- | $27,480 |
Find assessor info on the county website
Monthly payment
Est. payment
Payment breakdown
Explore the cost of this home by adjusting the details. Changes won't be saved.Climate risks
Neighborhood: Imperial Oaks
Nearby schools
Schools provided by the listing agent
- Elementary: Birnham Woods Elementary School
- Middle: York Junior High School
- High: Grand Oaks High School
Source: HAR. This data may not be complete. We recommend contacting the local school district to confirm school assignments for this home.


Similar homes
- $350,0003 bd2 ba2k sqft3614 Gable Landing Ln, Spring, TX 77386For Sale
 MLS ID #5911569, Renata Contrucci, Keller Williams Realty The Woodlands. HAR
- $400,0003 bd3 ba2.9k sqft30827 Legends Trace Dr, Spring, TX 77386For Sale
 MLS ID #28318727, Rene Sorola, Keller Williams Realty Metropolitan. HAR
- $344,0003 bd3 ba2.6k sqft2910 Crescent Oaks Park Ln, Spring, TX 77386For Sale
 MLS ID #86647036, Michelle Hedrick, Executive Texas Realty. HAR
- $340,0004 bd2 ba1.8k sqft3841 Enchanted Timbers Ln, Spring, TX 77386For Sale
 MLS ID #75387968, Carol Knott Tefft, RE/MAX Integrity. HAR
