Welcome to 3030 Ivory Forest Lane, a charming one-story brick home in the desirable Imperial Oaks community. This move-in-ready home offers 10-foot ceilings, a roof approximately 3 years old, and a thoughtful layout designed for comfortable everyday living and entertaining. The inviting kitchen features durable silestone countertops, a center island, breakfast bar, and stainless steel appliances, opening to a spacious family room filled with natural light. The primary suite offers a private retreat with an ensuite bath featuring dual vanities, a soaking tub, and a separate shower. A flexible game room between the secondary bedrooms provides the perfect space for a home office, playroom, media room, or additional living area. Outside, enjoy a fully fenced backyard and spacious covered patio, ideal for relaxing or entertaining year-round. You are only about a 10-minute walk to Kaufman Elementary School. This is a wonderful opportunity to make this Imperial Oaks home your own!
For sale
$312,800
3030 Ivory Forest Ln, Spring, TX 77386
3beds
1,923sqft
Single Family Residence
Built in 2006
6,124 Square Feet Lot
$306,600 Zestimate®
$163/sqft
$54/mo HOA
What's special
One-story brick homeStainless steel appliancesDurable silestone countertopsInviting kitchenSoaking tubFlexible game roomFully fenced backyard
- 40 days
- 101
- 13
Zillow last checked:
Listing updated:
Listed by:
Sandra Billings TREC #0469991 281-701-1085,
Billings Real Estate Group
Source: HAR,MLS#: 57771987
Facts & features
Interior
Bedrooms & bathrooms
- Bedrooms: 3
- Bathrooms: 2
- Full bathrooms: 2
Bedroom
- Level: First
- Area: 119.46
- Dimensions: 11'9"x10'2"
Bedroom
- Level: First
- Area: 219.48
- Dimensions: 17'11"x 12'3"
Bedroom
- Level: First
- Area: 126.67
- Dimensions: 12'8"x 10'
Dining room
- Level: First
- Area: 131.32
- Dimensions: 12'11x10'2"
Family room
- Level: First
- Area: 348.74
- Dimensions: 17'7"x19'10"
Game room
- Level: First
- Area: 306.11
- Dimensions: 15"10x19'4"
Kitchen
- Level: First
- Area: 232.28
- Dimensions: 18'10"x 12'4"
Primary bath
- Level: First
- Area: 114.43
- Dimensions: 12'10"x8'11"
Heating
- Natural Gas
Cooling
- Electric
Appliances
- Included: Disposal, Gas Oven, Microwave, Gas Range, Dishwasher
- Laundry: Electric Dryer Hookup, Gas Dryer Hookup, Washer Hookup
Features
- Formal Entry/Foyer, High Ceilings, En-Suite Bath, Primary Bed - 1st Floor, Split Plan, Walk-In Closet(s)
- Flooring: Carpet, Tile
- Windows: Window Coverings
- Has fireplace: No
Interior area
- Total structure area: 1,923
- Total interior livable area: 1,923 sqft
Video & virtual tour
Property
Parking
- Total spaces: 2
- Parking features: Attached, Garage Door Opener
- Attached garage spaces: 2
Features
- Stories: 1
- Patio & porch: Covered, Patio/Deck
- Exterior features: Sprinkler System
- Fencing: Back Yard
Lot
- Size: 6,124 Square Feet
- Features: Back Yard, Subdivided, 0 Up To 1/4 Acre
Details
- Parcel number: 347880
Construction
Type & style
- Home type: SingleFamily
- Architectural style: Traditional
- Property subtype: Single Family Residence
Materials
- Brick, Unknown, Wood Siding
- Foundation: Slab
- Roof: Composition
Condition
- New construction: No
- Year built: 2006
Utilities & green energy
- Water: Water District
Community & HOA
Community
- Subdivision: Imperial Oaks Park 10
HOA
- Has HOA: Yes
- HOA fee: $650 annually
Location
- Region: Spring
Financial & listing details
- Price per square foot: $163/sqft
- Tax assessed value: $308,959
- Annual tax amount: $6,960
- Date on market: 10/8/2026
- Listing terms: Cash,Conventional,FHA,VA Loan
- Exclusions: None
- Ownership: Full Ownership
Estimated market value
$306,600
$291,000 - $322,000
$2,115/mo
Price history
| Date | Event | Price |
|---|---|---|
| 10/8/2026 | Listed for sale | $312,800+51.1%$163/sqft |
Source:  HAR #57771987 Report a problem | ||
| 11/28/2016 | Listing removed | $207,000$108/sqft |
Source: Keller Williams - The Woodlands #56466044 Report a problem | ||
| 11/11/2016 | Listed for sale | $207,000$108/sqft |
Source: Keller Williams Realty The Woodlands #56466044 Report a problem | ||
Public tax history
| Year | Property taxes | Tax assessment |
|---|---|---|
| 2025 | $5,185 -4.7% | $308,959 +3.1% |
| 2024 | $5,443 +9.2% | $299,662 +10% |
| 2023 | $4,983 | $272,420 +0.8% |
| 2022 | -- | $270,170 +20% |
| 2021 | $5,577 -1.6% | $225,140 +1.4% |
| 2020 | $5,668 +4.9% | $221,990 +5.7% |
| 2019 | $5,404 +4.3% | $209,960 +6.7% |
| 2018 | $5,182 -0.2% | $196,830 |
| 2017 | $5,192 +0.8% | $196,830 +4.9% |
| 2016 | $5,153 +2.4% | $187,660 |
| 2015 | $5,031 | $187,660 +7.3% |
| 2014 | $5,031 | $174,950 +4.6% |
| 2013 | -- | $167,190 +6.3% |
| 2012 | -- | $157,240 |
| 2011 | -- | $157,240 |
| 2010 | -- | $157,240 |
| 2009 | -- | $157,240 |
| 2008 | -- | $157,240 |
| 2007 | -- | $157,240 +460.8% |
| 2006 | -- | $28,040 |
Find assessor info on the county website
Monthly payment
Est. payment
Payment breakdown
Explore the cost of this home by adjusting the details. Changes won't be saved.Climate risks
Neighborhood: Imperial Oaks
Nearby schools
Schools provided by the listing agent
- Elementary: Kaufman Elementary School
- Middle: Irons Junior High School
- High: Oak Ridge High School
Source: HAR. This data may not be complete. We recommend contacting the local school district to confirm school assignments for this home.

Similar homes
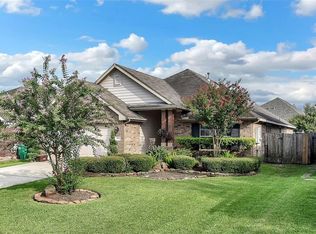
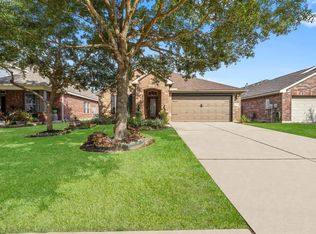
- $315,0003 bd2 ba2k sqft30722 Lily Trace Ct, Spring, TX 77386For Sale
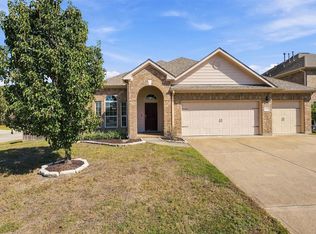 MLS ID #67870826, Torrance Hearn, Better Homes and Gardens Real Estate Gary Greene - The Woodlands. HAR
- $312,0003 bd2 ba1.9k sqft30911 Still Oaks Ln, Spring, TX 77386For Sale
 MLS ID #21653047, Justin McClung, Keller Williams Realty The Woodlands. HAR
- $330,2253 bd2 ba2k sqft2006 Havenhouse Dr, Spring, TX 77386For Sale
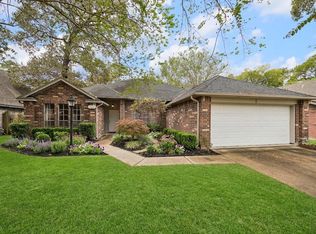 MLS ID #18871178, Sheila Dowell, Keller Williams Realty The Woodlands. HAR
- $319,9002 bd2 ba1.7k sqft30918 Blue Ridge Park Ln, Spring, TX 77386For Sale
 MLS ID #78975359, Claudia Uribe-Esquivel, Dalton Wade Inc. HAR
