Welcome home to 3402 Legends Creek Dr in Spring, TX! This 3-bedroom, 2-bath brick home features a 2-car attached garage and a functional layout with multiple living and dining spaces. The entry opens to a family room and dining area, leading to a second living room and spacious kitchen with a center island and adjacent breakfast area. The primary suite includes a private bathroom with a separate tub and shower and a vanity area. Two additional bedrooms share a full bath with a tub/shower combo. A separate laundry room adds convenience. Enjoy the backyard with a small uncovered patio, perfect for relaxing outdoors. Located in the Spring area, the home offers convenient access to Grand Parkway (TX-99), I-45, and the Hardy Toll Road, plus nearby shopping, restaurants, grocery stores, and everyday essentials. Enjoy access to the Legends Run community's neighborhood amenities, including a park and swimming pool.
For sale
$310,000
3402 Legends Creek Dr, Spring, TX 77386
3beds
2,064sqft
Single Family Residence
Built in 2007
6,050 Square Feet Lot
$303,900 Zestimate®
$150/sqft
$41/mo HOA
What's special
- 23 days
- 137
- 10
Likely to sell faster than
Zillow last checked:
Listing updated:
Listed by:
Pompello Rubio TREC #0563955 832-638-9166,
Texas Grand Real Estate Inc.
Source: HAR,MLS#: 27473494
Facts & features
Interior
Bedrooms & bathrooms
- Bedrooms: 3
- Bathrooms: 2
- Full bathrooms: 2
Primary bedroom
- Level: First
- Area: 195
- Dimensions: 15x13
Bedroom
- Level: First
- Area: 121
- Dimensions: 11x11
Bedroom
- Level: First
- Area: 110
- Dimensions: 11x10
Breakfast
- Level: First
- Area: 80
- Dimensions: 10x8
Den
- Level: First
- Area: 280
- Dimensions: 20x14
Dining room
- Level: First
- Area: 112
- Dimensions: 14x8
Kitchen
- Level: First
- Area: 132
- Dimensions: 11x12
Living room
- Level: First
- Area: 168
- Dimensions: 14x12
Heating
- Natural Gas
Cooling
- Ceiling Fan(s), Electric
Appliances
- Included: Disposal, Gas Oven, Microwave, Gas Range, Dishwasher
- Laundry: Electric Dryer Hookup, Gas Dryer Hookup, Washer Hookup
Features
- High Ceilings, All Bedrooms Down, En-Suite Bath, Primary Bed - 1st Floor, Walk-In Closet(s)
- Flooring: Carpet, Tile
Interior area
- Total structure area: 2,064
- Total interior livable area: 2,064 sqft
Property
Parking
- Total spaces: 2
- Parking features: Attached
- Attached garage spaces: 2
Features
- Stories: 1
Lot
- Size: 6,050 Square Feet
- Features: Subdivided, 0 Up To 1/4 Acre
Details
- Parcel number: 359297
Construction
Type & style
- Home type: SingleFamily
- Architectural style: Traditional
- Property subtype: Single Family Residence
Materials
- Brick, Cement Siding, Wood Siding
- Foundation: Slab
- Roof: Composition
Condition
- New construction: No
- Year built: 2007
Utilities & green energy
- Water: Water District
Community & HOA
Community
- Subdivision: Legends Run 08
HOA
- Has HOA: Yes
- HOA fee: $490 annually
Location
- Region: Spring
Financial & listing details
- Price per square foot: $150/sqft
- Tax assessed value: $282,423
- Annual tax amount: $6,930
- Date on market: 10/28/2026
Estimated market value
$303,900
$289,000 - $319,000
$2,109/mo
Price history
| Date | Event | Price |
|---|---|---|
| 10/30/2026 | Listed for sale | $310,000+8.8%$150/sqft |
Source:  HAR #27473494 Report a problem | ||
| 4/6/2022 | Sold | -- |
Source: eXp Realty #73543985 Report a problem | ||
| 2/26/2022 | Pending sale | $285,000$138/sqft |
Source: HAR #91877723 Report a problem | ||
| 2/18/2022 | Listed for sale | $285,000+107.3%$138/sqft |
Source: HAR #91877723 Report a problem | ||
| 4/22/2013 | Listing removed | $137,500$67/sqft |
Source: Keller Williams Realty - The Woodlands & Magnolia #62074995 Report a problem | ||
| 4/5/2013 | Listed for sale | $137,500$67/sqft |
Source: Keller Williams Realty - The Woodlands & Magnolia #62074995 Report a problem | ||
| 3/9/2013 | Pending sale | $137,500$67/sqft |
Source: Keller Williams - Heritage #62074995 Report a problem | ||
| 2/28/2013 | Listed for sale | $137,500+5%$67/sqft |
Source: Keller Williams Realty The Woodlands #62074995 Report a problem | ||
| 7/29/2012 | Listing removed | $131,000$63/sqft |
Source: Keller Williams - The Woodlands #25503894 Report a problem | ||
| 7/26/2012 | Listed for sale | $131,000$63/sqft |
Source: Keller Williams - The Woodlands #25503894 Report a problem | ||
| 7/1/2012 | Pending sale | $131,000$63/sqft |
Source: Keller Williams - The Woodlands #25503894 Report a problem | ||
| 6/26/2012 | Listed for sale | $131,000$63/sqft |
Source: Keller Williams Realty The Woodlands #25503894 Report a problem | ||
Public tax history
| Year | Property taxes | Tax assessment |
|---|---|---|
| 2026 | $1,773 -2.3% | $282,423 |
| 2025 | $1,816 -32.1% | $282,423 +0.5% |
| 2024 | $2,675 -1.5% | $281,089 +0.1% |
| 2023 | $2,715 | $280,920 -0.8% |
| 2022 | -- | $283,120 +41.5% |
| 2021 | $2,092 +0.2% | $200,060 +2.7% |
| 2020 | $2,087 +0.3% | $194,790 +2.4% |
| 2019 | $2,081 -38.8% | $190,260 +9.2% |
| 2018 | $3,401 +12.3% | $174,210 |
| 2017 | $3,028 +0.7% | $174,210 +8.3% |
| 2016 | $3,007 +5.7% | $160,930 +10% |
| 2015 | $2,846 | $146,300 +10% |
| 2014 | $2,846 | $133,000 -4.9% |
| 2013 | -- | $139,840 +4.5% |
| 2012 | -- | $133,760 |
| 2011 | -- | $133,760 +6.8% |
| 2010 | -- | $125,200 -4% |
| 2009 | -- | $130,440 +689.1% |
| 2008 | -- | $16,530 +0.7% |
| 2007 | -- | $16,420 |
Find assessor info on the county website
Monthly payment
Est. payment
Payment breakdown
Explore the cost of this home by adjusting the details. Changes won't be saved.Climate risks
Neighborhood: Ledgends Ranch
Nearby schools
Schools provided by the listing agent
- Elementary: Bradley Elementary School (Conroe)
- Middle: York Junior High School
- High: Grand Oaks High School
Source: HAR. This data may not be complete. We recommend contacting the local school district to confirm school assignments for this home.


Similar homes
- $299,0003 bd3 ba2.2k sqft29215 Legends Bluff Dr, Spring, TX 77386For Sale
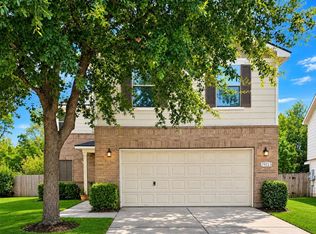 MLS ID #86937077, Sonya Prescott, Connect Realty.com. HAR
- $--4 bd3 ba1.9k sqft27907 Geele Dr, Spring, TX 77386Auction
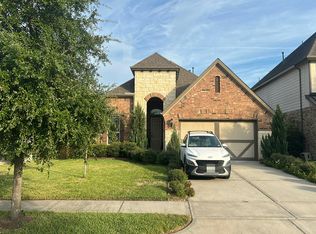 Auction.com 2
- $295,0003 bd3 ba2.2k sqft29715 Buffalo Canyon Dr, Spring, TX 77386For Sale
 MLS ID #49782662, Jimmy Franklin, eXp Realty LLC. HAR
- $323,0003 bd2 ba2k sqft3230 Legends Creek Dr, Spring, TX 77386For Sale
 MLS ID #28245679, Rochelle Rangel, Realm Real Estate Professionals - Katy. HAR
