Beautifully updated! Gated Community Updated in 2019 with new appliances, granite counter tops, kitchen backsplash, carpet, wall paint and texture, bathroom lighting and plumbing fixtures, cabinet paint. The home has wood floors throughout the entire first floor. It also has a huge back yard (with a sprinkler system)! It is located in a gated community with a clubhouse, workout room, two swimming pools, splash pad, two tennis courts, park, and walking & running trails Ready to move in.
For sale
Price cut: $10K (9/21)
$334,900
3519 Palomar Valley Dr, Spring, TX 77386
4beds
2,679sqft
Single Family Residence
Built in 2004
8,555 Square Feet Lot
$330,200 Zestimate®
$125/sqft
$83/mo HOA
What's special
Cabinet paintGranite counter topsWall paint and textureKitchen backsplash
- 46 days
- 125
- 5
Zillow last checked:
Listing updated:
Listed by:
Tami Christopher TREC #0420700 713-569-0453,
Market Force Realty
Source: HAR,MLS#: 61815106
Facts & features
Interior
Bedrooms & bathrooms
- Bedrooms: 4
- Bathrooms: 3
- Full bathrooms: 2
- 1/2 bathrooms: 1
Rooms
- Room types: Den
Primary bedroom
- Level: Second
- Area: 195
- Dimensions: 15x13
Bedroom
- Level: Second
- Area: 121
- Dimensions: 11x11
Bedroom
- Level: Second
- Area: 156
- Dimensions: 13x12
Bedroom
- Level: Second
- Area: 121
- Dimensions: 11x11
Den
- Level: First
- Area: 255
- Dimensions: 17x15
Dining room
- Level: First
- Area: 144
- Dimensions: 12x12
Game room
- Level: Second
- Area: 225
- Dimensions: 15x15
Kitchen
- Level: First
- Area: 100
- Dimensions: 10x10
Heating
- Natural Gas
Cooling
- Electric
Appliances
- Included: Disposal, Electric Oven, Microwave, Gas Range, Dishwasher
- Laundry: Electric Dryer Hookup, Washer Hookup
Features
- High Ceilings, Primary Bed - 1st Floor, Walk-In Closet(s)
- Flooring: Carpet, Tile, Wood
- Windows: Window Coverings
- Number of fireplaces: 1
- Fireplace features: Gas
Interior area
- Total structure area: 2,679
- Total interior livable area: 2,679 sqft
Property
Parking
- Total spaces: 2
- Parking features: Attached
- Attached garage spaces: 2
Features
- Stories: 2
- Fencing: Back Yard,Full
Lot
- Size: 8,555 Square Feet
- Features: Back Yard, Subdivided, 0 Up To 1/4 Acre
Details
- Additional parcels included: 32830202800
- Parcel number: 320543
Construction
Type & style
- Home type: SingleFamily
- Architectural style: Traditional
- Property subtype: Single Family Residence
Materials
- Brick
- Foundation: Slab
- Roof: Composition
Condition
- New construction: No
- Year built: 2004
Utilities & green energy
- Water: Water District
Community & HOA
Community
- Subdivision: Canyon Gate At Legends Ranch 0
HOA
- Has HOA: Yes
- HOA fee: $990 annually
Location
- Region: Spring
Financial & listing details
- Price per square foot: $125/sqft
- Tax assessed value: $364,302
- Annual tax amount: $7,755
- Date on market: 8/18/2026
- Ownership: Full Ownership
- Road surface type: Concrete, Curbs, Gutters
Estimated market value
$330,200
$314,000 - $347,000
$2,502/mo
Price history
| Date | Event | Price |
|---|---|---|
| 9/21/2026 | Price change | $334,900-2.9%$125/sqft |
Source:  HAR #61815106 Report a problem HAR #61815106 Report a problem | ||
| 8/18/2026 | Listed for sale | $344,900+38.2%$129/sqft |
Source: HAR #61815106 Report a problem | ||
| 6/1/2023 | Listing removed | -- |
Source: Zillow Rentals Report a problem | ||
| 5/31/2023 | Listed for rent | $2,250$1/sqft |
Source: Zillow Rentals Report a problem | ||
| 5/30/2023 | Listing removed | -- |
Source:  HAR #21622042 Report a problem HAR #21622042 Report a problem | ||
| 5/4/2023 | Listed for rent | $2,250+12.5%$1/sqft |
Source: HAR #21622042 Report a problem | ||
| 4/2/2020 | Listing removed | $2,000$1/sqft |
Source: Market Force Realty #63755974 Report a problem | ||
| 2/22/2020 | Price change | $2,000-11.1%$1/sqft |
Source: Market Force Realty #63755974 Report a problem | ||
| 2/11/2020 | Price change | $2,250+12.5%$1/sqft |
Source: Market Force Realty #63755974 Report a problem | ||
| 2/8/2020 | Listed for rent | $2,000+11.1%$1/sqft |
Source: Market Force Realty #63755974 Report a problem | ||
| 1/2/2020 | Listing removed | $249,500$93/sqft |
Source: Listing Results, LLC #26210880 Report a problem | ||
| 9/16/2019 | Price change | $249,500-2.2%$93/sqft |
Source: Listing Results, LLC #26210880 Report a problem | ||
| 8/2/2019 | Price change | $255,000+17.5%$95/sqft |
Source: Listing Results, LLC #26210880 Report a problem | ||
| 7/1/2019 | Listed for sale | $217,000+39.5%$81/sqft |
Source: Listing Results, LLC #26210880 Report a problem | ||
| 9/17/2016 | Listing removed | $1,800-2.7%$1/sqft |
Source: Krueger Real Estate #82264204 Report a problem | ||
| 6/28/2014 | Listing removed | $1,850$1/sqft |
Source: Krueger Real Estate #88824322 Report a problem | ||
| 6/11/2014 | Listed for rent | $1,850$1/sqft |
Source: Krueger Real Estate #88824322 Report a problem | ||
| 5/4/2008 | Listing removed | $155,500$58/sqft |
Source: NCI #3152474 Report a problem | ||
| 5/4/2008 | Price change | $155,500+7.2%$58/sqft |
Source: NCI #3152474 Report a problem | ||
| 5/1/2008 | Price change | $145,000-6.8%$54/sqft |
Source: NCI #3152474 Report a problem | ||
| 2/3/2008 | Listed for sale | $155,500$58/sqft |
Source: NCI #3152474 Report a problem | ||
| 4/27/2006 | Sold | -- |
Source: Agent Provided Report a problem | ||
Public tax history
| Year | Property taxes | Tax assessment |
|---|---|---|
| 2025 | $7,755 +3.2% | $364,302 -1.3% |
| 2024 | $7,513 -3% | $369,042 +3.2% |
| 2023 | $7,745 | $357,640 +8.7% |
| 2022 | -- | $328,980 +30.4% |
| 2021 | $6,457 -0.4% | $252,340 +3.7% |
| 2020 | $6,484 +4.6% | $243,280 +7.5% |
| 2019 | $6,198 +6.4% | $226,260 |
| 2018 | $5,827 -2.6% | $226,260 |
| 2017 | $5,981 -2.4% | $226,260 +1.3% |
| 2016 | $6,130 +11.4% | $223,450 +10% |
| 2015 | $5,502 | $203,140 +10% |
| 2014 | $5,502 | $184,670 +8% |
| 2013 | -- | $170,980 |
| 2012 | -- | $170,980 |
| 2011 | -- | $170,980 +9.8% |
| 2010 | -- | $155,680 -16.7% |
| 2009 | -- | $186,860 +3.5% |
| 2008 | -- | $180,500 +20.1% |
| 2007 | -- | $150,310 |
| 2006 | -- | $150,310 |
| 2005 | -- | $150,310 +919.1% |
| 2004 | -- | $14,750 |
Find assessor info on the county website
Monthly payment
Est. payment
Payment breakdown
Explore the cost of this home by adjusting the details. Changes won't be saved.Climate risks
Neighborhood: Ledgends Ranch
Nearby schools
Schools provided by the listing agent
- Elementary: Birnham Woods Elementary School
- Middle: York Junior High School
- High: Grand Oaks High School
Source: HAR. This data may not be complete. We recommend contacting the local school district to confirm school assignments for this home.
- $249,500-- bd2 ba1.4k sqft3515 Palomar Valley Dr, Spring, TX 77386Off Market
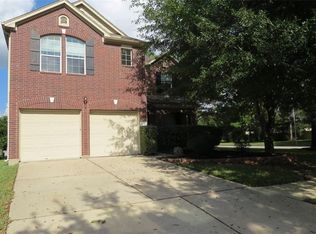
- $352,3004 bd3 ba2.9k sqft3523 Palomar Valley Dr, Spring, TX 77386Off Market
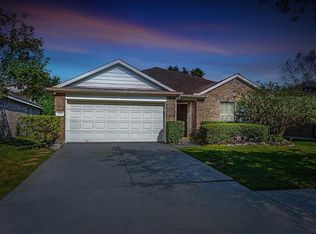
- $286,6004 bd2 ba1.9k sqft3511 Palomar Valley Dr, Spring, TX 77386Off Market
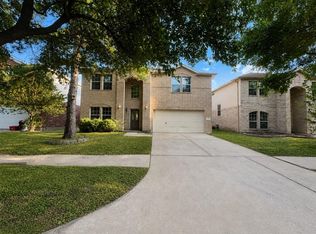
- $275,0004 bd3 ba2.7k sqft3522 Cactus Creek Dr, Spring, TX 77386Foreclosure
Similar homes
- $350,0005 bd4 ba3.7k sqft29742 Legends Green Dr, Spring, TX 77386For Sale
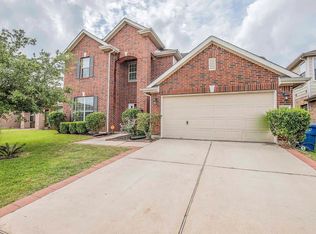 MLS ID #65403417, Christopher Lane, Exceed Realty LLC. HAR
 - $314,9004 bd3 ba2.5k sqft29622 S Legends Bend Ln, Spring, TX 77386For Sale
 MLS ID #2097624, Robert Salmons, Entera Realty LLC. HAR
 - $359,9005 bd4 ba2.5k sqft29619 N Legends Bend Ln, Spring, TX 77386For Sale
 MLS ID #2331348, Debra Marshall, Luxe Real Estate. HAR
 - $349,0004 bd3 ba2.8k sqft30327 Deleon Fields Dr, Spring, TX 77386For Sale
 MLS ID #43652689, Luke Volz, eXp Realty, LLC. HAR
