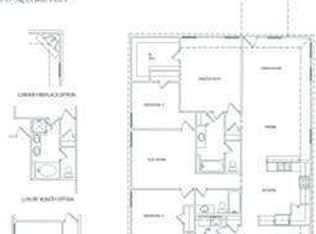
Welcome to this spacious 5-bedroom home tucked away on a cul-de-sac in Lockeridge Farms! Ideally located near Grand Parkway/99, this home offers convenient access to shopping, dining, schools, and everyday amenities. The primary suite is located downstairs, while upstairs features generously sized secondary bedrooms and a spacious game room with plenty of room to relax, play, or entertain. Step outside and enjoy the inviting outdoor living space complete with a fireplace—perfect for gathering with family and friends. The neighborhood also offers access to walking areas and space to enjoy walks with your four-legged friends. Zoned to Conroe ISD and conveniently located near major roadways, this home combines space, comfort, and convenience. Refrigerator, washer, and dryer convey with the home!
For sale
Price cut: $8K (11/8)
$339,000
28642 Lockeridge Springs Dr, Spring, TX 77386
5beds
2,700sqft
Single Family Residence
Built in 2012
5,148 Square Feet Lot
$335,200 Zestimate®
$126/sqft
$48/mo HOA
What's special
Inviting outdoor living spaceSpacious game roomGenerously sized secondary bedrooms
- 26 days
- 393
- 32
Likely to sell faster than
Zillow last checked:
Listing updated:
Listed by:
Melissa Allen TREC #0822666 281-622-7783,
RE/MAX On The Water -Bolivar
Source: HAR,MLS#: 4126631
Facts & features
Interior
Bedrooms & bathrooms
- Bedrooms: 5
- Bathrooms: 4
- Full bathrooms: 3
- 1/2 bathrooms: 1
Primary bedroom
- Level: First
- Area: 180
- Dimensions: 12x15
Bedroom
- Level: Second
- Area: 132
- Dimensions: 12x11
Bedroom
- Level: Second
- Area: 132
- Dimensions: 11x12
Bedroom
- Level: Second
- Area: 132
- Dimensions: 12x11
Bedroom
- Level: Second
- Area: 110
- Dimensions: 10x11
Game room
- Level: Second
- Area: 400
- Dimensions: 20x20
Heating
- Electric
Cooling
- Electric
Appliances
- Included: Disposal, Dryer, Refrigerator, Washer, Gas Oven, Microwave, Dishwasher
Features
- En-Suite Bath, Primary Bed - 1st Floor, Walk-In Closet(s)
- Flooring: Tile
- Number of fireplaces: 1
- Fireplace features: Outside, Gas Log
Interior area
- Total structure area: 2,700
- Total interior livable area: 2,700 sqft
Property
Parking
- Total spaces: 2
- Parking features: Attached
- Attached garage spaces: 2
Features
- Stories: 2
- Patio & porch: Covered, Patio/Deck, Porch
- Fencing: Back Yard
Lot
- Size: 5,148 Square Feet
- Features: Cul-De-Sac, 0 Up To 1/4 Acre
Details
- Parcel number: 375104
Construction
Type & style
- Home type: SingleFamily
- Architectural style: Traditional
- Property subtype: Single Family Residence
Materials
- Brick
- Foundation: Slab
- Roof: Composition
Condition
- New construction: No
- Year built: 2012
Utilities & green energy
- Sewer: Public Sewer
- Water: Public
Community & HOA
Community
- Subdivision: Lockeridge Farms 01
HOA
- Has HOA: Yes
- HOA fee: $575 annually
Location
- Region: Spring
Financial & listing details
- Price per square foot: $126/sqft
- Tax assessed value: $389,977
- Annual tax amount: $9,565
- Date on market: 10/22/2026
- Road surface type: Curbs
Estimated market value
$335,200
$318,000 - $352,000
$2,629/mo
Price history
| Date | Event | Price |
|---|---|---|
| 11/8/2026 | Price change | $339,000-2.3%$126/sqft |
Source:  HAR #4126631 Report a problem | ||
| 11/2/2026 | Price change | $347,000-2.3%$129/sqft |
Source: HAR #4126631 Report a problem | ||
| 10/22/2026 | Listed for sale | $355,000+53%$131/sqft |
Source: HAR #4126631 Report a problem | ||
| 5/22/2015 | Sold | -- |
Source: Agent Provided Report a problem | ||
| 4/11/2015 | Pending sale | $232,000$86/sqft |
Source: Connect Realty.com #64165224 Report a problem | ||
| 4/8/2015 | Listed for sale | $232,000$86/sqft |
Source: Connect Realty.com #64165224 Report a problem | ||
Public tax history
| Year | Property taxes | Tax assessment |
|---|---|---|
| 2025 | $4,407 +1.8% | $389,977 +9.1% |
| 2024 | $4,327 +13% | $357,522 +10% |
| 2023 | $3,830 | $325,020 +3.9% |
| 2022 | -- | $312,730 +16.4% |
| 2021 | $4,966 +5.6% | $268,610 +9.2% |
| 2020 | $4,701 -6.7% | $246,070 -5% |
| 2019 | $5,038 -26.1% | $259,110 +14.5% |
| 2018 | $6,821 -0.2% | $226,270 |
| 2017 | $6,835 -1.5% | $226,270 -1.8% |
| 2016 | $6,937 +54.3% | $230,330 +35% |
| 2015 | $4,496 | $170,600 +10% |
| 2014 | $4,496 | $155,090 +8.4% |
| 2013 | -- | $143,060 +697.4% |
| 2008 | -- | $17,940 |
Find assessor info on the county website
Monthly payment
Est. payment
Payment breakdown
Explore the cost of this home by adjusting the details. Changes won't be saved.Climate risks
Neighborhood: 77386
Nearby schools
Schools provided by the listing agent
- Elementary: Ann K. Snyder Elementary School
- Middle: York Junior High School
- High: Grand Oaks High School
Source: HAR. This data may not be complete. We recommend contacting the local school district to confirm school assignments for this home.
- $252,600-- bd2 ba2k sqft28638 Lockeridge Springs Dr, Spring, TX 77386Off Market
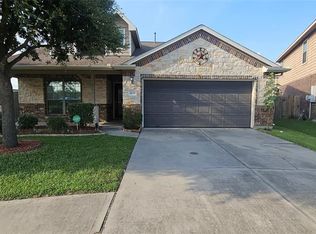
- $273,200-- bd2 ba2k sqft28638 Lockeridge Springs Dr, Spring, TX 77386Off Market
- $296,6004 bd2 ba2k sqft28646 Lockeridge Springs Dr, Spring, TX 77386Off Market
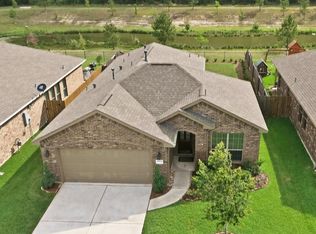
- $241,9003 bd2 ba1.5k sqft28634 Lockeridge Springs Dr, Spring, TX 77386Off Market
Similar homes
- $340,0004 bd2 ba1.8k sqft3841 Enchanted Timbers Ln, Spring, TX 77386For Sale
 MLS ID #75387968, Carol Knott Tefft, RE/MAX Integrity. HAR
- $389,9004 bd3 ba2.5k sqft28419 Ashlyn Ridge Ln, Spring, TX 77386For Sale
 MLS ID #88473891, Stanley Glynn, Keller Williams Advantage Realty. HAR
- $279,9004 bd3 ba2.4k sqft3643 Avalon Spring Ln, Spring, TX 77386For Sale
 MLS ID #40878627, Crystal Lucas, Weichert, Realtors - The Murray Group. HAR
- $339,9004 bd3 ba3k sqft803 Northridge Terrace Ln, Spring, TX 77373For Sale
 MLS ID #94644496, Patience Gilbert, Keller Williams Realty Southwest. HAR
