NO FLOOD ZONE! This charming home offers a functional floor plan with spacious living areas that seamlessly flow into the kitchen, perfect for entertaining. The private primary suite includes a relaxing sitting area, while the additional bedrooms offer versatility for guests or a home office. Outside, the backyard provides a space for relaxation or gardening. Residents can enjoy neighborhood amenities such as a park, playground, and walking trails. Conveniently located in Spring with easy access to major highways, airport, shopping, and dining. This home combines comfort, functionality, and opportunity for its new owner to add personal touches.
For sale
$340,000
1443 Green Highland Dr, Spring, TX 77373
5beds
3,034sqft
Single Family Residence
Built in 2020
5,854 Square Feet Lot
$335,800 Zestimate®
$112/sqft
$38/mo HOA
What's special
Functional floor planPrivate primary suiteRelaxing sitting areaPerfect for entertaining
- 76 days
- 85
- 19
Zillow last checked:
Listing updated:
Listed by:
Jamie Muse Wilkinson TREC #0774128 281-896-8404,
eXp Realty LLC
Source: HAR,MLS#: 51089946
Facts & features
Interior
Bedrooms & bathrooms
- Bedrooms: 5
- Bathrooms: 4
- Full bathrooms: 3
- 1/2 bathrooms: 1
Rooms
- Room types: Family Room, Utility Room
Primary bedroom
- Level: Second
- Area: 196
- Dimensions: 14 x 14
Bedroom
- Level: Second
- Area: 130
- Dimensions: 10 x 13
Bedroom
- Level: Second
- Area: 182
- Dimensions: 13 x 14
Bedroom
- Level: Second
- Area: 132
- Dimensions: 12 x 11
Bedroom
- Level: Second
- Area: 132
- Dimensions: 12 x 11
Other
- Level: First
- Area: 140
- Dimensions: 14 x 10
Dining room
- Level: First
- Area: 132
- Dimensions: 11 x 12
Other
- Level: Second
- Area: 99
- Dimensions: 11 x 9
Family room
- Level: First
- Area: 252
- Dimensions: 14 x 18
Heating
- Natural Gas
Cooling
- Electric
Appliances
- Included: Disposal, Gas Oven, Microwave, Gas Range, Dishwasher
Features
- High Ceilings, All Bedrooms Up, En-Suite Bath, Sitting Area, Walk-In Closet(s)
Interior area
- Total structure area: 3,034
- Total interior livable area: 3,034 sqft
Property
Parking
- Total spaces: 2
- Parking features: Attached, Garage Door Opener
- Attached garage spaces: 2
Features
- Stories: 2
- Has spa: Yes
- Fencing: Back Yard
Lot
- Size: 5,854 Square Feet
- Features: Back Yard, Subdivided, 0 Up To 1/4 Acre
Details
- Parcel number: 1502770020010
Construction
Type & style
- Home type: SingleFamily
- Architectural style: Traditional
- Property subtype: Single Family Residence
Materials
- Brick
- Foundation: Slab
- Roof: Composition
Condition
- New construction: No
- Year built: 2020
Details
- Builder name: Anglia Homes
Utilities & green energy
- Water: Water District
Community & HOA
Community
- Subdivision: Highland Glen
HOA
- Has HOA: Yes
- Amenities included: Park, Playground, Trail(s)
- HOA fee: $450 annually
Location
- Region: Spring
Financial & listing details
- Price per square foot: $112/sqft
- Tax assessed value: $357,863
- Annual tax amount: $10,056
- Date on market: 7/24/2026
- Listing terms: Cash,Conventional,FHA,VA Loan
- Ownership: Full Ownership
Estimated market value
$335,800
$319,000 - $353,000
$2,851/mo
Price history
| Date | Event | Price |
|---|---|---|
| 8/1/2026 | Listed for sale | $340,000$112/sqft |
Source:  HAR #51089946 Report a problem HAR #51089946 Report a problem | ||
Public tax history
| Year | Property taxes | Tax assessment |
|---|---|---|
| 2025 | -- | $357,863 -0.9% |
| 2024 | -- | $361,071 -6.8% |
| 2023 | -- | $387,245 +15.4% |
| 2022 | -- | $335,590 +19.8% |
| 2021 | -- | $280,135 +3885.4% |
| 2020 | $59 | $7,029 |
Find assessor info on the county website
Monthly payment
Est. payment
Payment breakdown
Explore the cost of this home by adjusting the details. Changes won't be saved.Climate risks
Neighborhood: 77373
Nearby schools
Schools provided by the listing agent
- Elementary: Ginger Mcnabb Elementary School
- Middle: Twin Creeks Middle School
- High: Spring High School
Source: HAR. This data may not be complete. We recommend contacting the local school district to confirm school assignments for this home.
- $266,8004 bd2 ba2.1k sqft1439 Green Highland Dr, Spring, TX 77373Off Market
- $246,9003 bd2 ba1.9k sqft1447 Green Highland Dr, Spring, TX 77373Off Market
- $270,0004 bd2 ba2.4k sqft1435 Green Highland Dr, Spring, TX 77373Off Market
- $301,1004 bd3 ba2.7k sqft1451 Green Highland Dr, Spring, TX 77373Off Market
Similar homes
- $360,0004 bd3 ba2.7k sqft903 Willowick Bay Dr, Houston, TX 77090For Sale
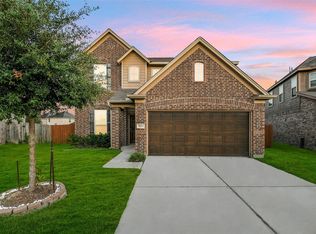 MLS ID #98901988, Jimmy Franklin, eXp Realty LLC. HAR
 - $320,0005 bd4 ba3k sqft8714 Elm Drake Ln, Humble, TX 77338For Sale
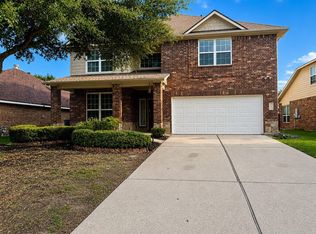 MLS ID #80165854, Truong Bui, RE/MAX Partners. HAR
 - $346,0004 bd3 ba2.5k sqft5206 Pointe Spring Xing, Spring, TX 77389For Sale
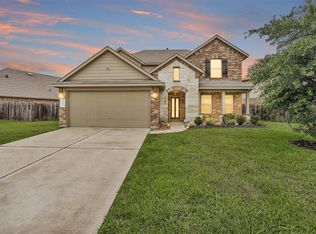 MLS ID #50512459, Caroline Gonzales, Compass RE Texas, LLC - The Woodlands. HAR
 - $459,9006 bd4 ba3.9k sqft2802 Knotty Forest Dr, Spring, TX 77373For Sale
 MLS ID #10789772, Kyle Jefferson, Realty Of America, LLC. HAR
