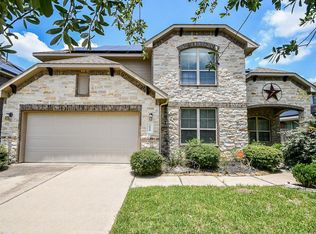
Charming 2-story home nestled in the Legends Run community! 4 spacious bedrooms and 2.5 bathrooms, this home combines comfort, convenience, and an unbeatable location—just minutes from Highway 99, I-45, and The Woodlands Mall. A neighborhood filled with fantastic amenities, including a sparkling community pool, scenic parks, and peaceful walking trails woven throughout the area.
On corner lot, extra-large backyard with a covered patio, perfect for outdoor gatherings or family fun.
Inside, you’ll find laminate wood flooring throughout the main living areas, tile in wet zones, and cozy carpet in the upstairs bedrooms. Generous closet space and ample storage ensure everything has its place. The primary suite is designed for relaxation, dual sinks, a separate tub with jets, and a stand-alone shower. A unique bonus: a private stairway from the primary bedroom leads to a flexible space with double doors connecting to the upstairs game room/living area and additional bedrooms.
For sale
$395,900
29650 Legends Green Dr, Spring, TX 77386
4beds
3,524sqft
Single Family Residence
Built in 2005
7,461 Square Feet Lot
$386,600 Zestimate®
$112/sqft
$45/mo HOA
What's special
Extra-large backyardCovered patioCorner lotGenerous closet spaceSeparate tub with jetsAmple storageDual sinks
- 41 days
- 88
- 0
Zillow last checked:
Listing updated:
Listed by:
Milly Kammerdiener TREC #0596128 281-203-0581,
HOMEROCK REALTY
Source: HAR,MLS#: 58735649
Facts & features
Interior
Bedrooms & bathrooms
- Bedrooms: 4
- Bathrooms: 3
- Full bathrooms: 2
- 1/2 bathrooms: 1
Rooms
- Room types: Family Room, Utility Room
Primary bedroom
- Level: First
- Area: 288
- Dimensions: 18X16
Bedroom
- Level: Second
- Area: 120
- Dimensions: 10x12
Bedroom
- Level: Second
- Area: 140
- Dimensions: 14x10
Bedroom
- Level: Second
- Area: 180
- Dimensions: 15x12
Other
- Level: First
- Area: 16
- Dimensions: 4x4
Other
- Level: Second
- Area: 252
- Dimensions: 18x14
Breakfast
- Level: First
- Area: 100
- Dimensions: 10x10
Dining room
- Level: First
- Area: 330
- Dimensions: 22x15
Game room
- Level: Second
- Area: 289
- Dimensions: 17x17
Kitchen
- Level: First
- Area: 234
- Dimensions: 18x13
Living room
- Level: First
- Area: 330
- Dimensions: 22X15
Living room
- Level: First
- Area: 240
- Dimensions: 16X15
Heating
- Electric
Cooling
- Ceiling Fan(s), Electric
Appliances
- Included: Disposal, Dryer, Refrigerator, Washer, Oven, Microwave, Gas Cooktop, Dishwasher
- Laundry: Electric Dryer Hookup, Gas Dryer Hookup, Washer Hookup
Features
- 2 Staircases, High Ceilings, 3 Bedrooms Up, Primary Bed - 1st Floor, Split Plan, Walk-In Closet(s)
- Flooring: Carpet, Laminate, Tile
- Number of fireplaces: 1
- Fireplace features: Gas, Wood Burning
Interior area
- Total structure area: 3,524
- Total interior livable area: 3,524 sqft
Property
Parking
- Total spaces: 2
- Parking features: Attached, Garage Door Opener
- Attached garage spaces: 2
Features
- Stories: 2
- Patio & porch: Porch
- Exterior features: Side Yard
- Has spa: Yes
- Fencing: Back Yard,Full
Lot
- Size: 7,461 Square Feet
- Features: Back Yard, Corner Lot, Subdivided, 0 Up To 1/4 Acre
Details
- Parcel number: 68820205000
Construction
Type & style
- Home type: SingleFamily
- Architectural style: Traditional
- Property subtype: Single Family Residence
Materials
- Brick, Cement Siding
- Foundation: Slab
- Roof: Composition
Condition
- New construction: No
- Year built: 2005
Utilities & green energy
- Water: Water District
Green energy
- Energy efficient items: Attic Vents
Community & HOA
Community
- Subdivision: Legends Run 02
HOA
- Has HOA: Yes
- Amenities included: Clubhouse
- HOA fee: $539 annually
Location
- Region: Spring
Financial & listing details
- Price per square foot: $112/sqft
- Tax assessed value: $395,515
- Annual tax amount: $9,894
- Date on market: 8/28/2026
- Listing terms: Affordable Housing Program (subject to conditions),Conventional,FHA,Texas Veterans Land Board,VA Loan
- Ownership: Full Ownership
- Road surface type: Concrete
Estimated market value
$386,600
$367,000 - $406,000
$2,931/mo
Price history
| Date | Event | Price |
|---|---|---|
| 8/28/2026 | Listed for rent | $2,350-16.1%$1/sqft |
Source:  HAR #9659807 Report a problem HAR #9659807 Report a problem | ||
| 7/28/2026 | Listing removed | -- |
Source: Owner Report a problem | ||
| 7/12/2026 | Listed for sale | $380,000-6.4%$108/sqft |
Source: Owner Report a problem | ||
| 3/12/2026 | Listing removed | $406,000$115/sqft |
Source:  HAR #28325068 Report a problem HAR #28325068 Report a problem | ||
| 2/9/2026 | Listed for rent | $2,800$1/sqft |
Source: HAR #37881405 Report a problem | ||
| 1/27/2026 | Listing removed | $406,000$115/sqft |
Source: HAR #59915049 Report a problem | ||
| 12/13/2025 | Listed for rent | $2,800-3.4%$1/sqft |
Source: HAR #97321876 Report a problem | ||
| 12/11/2025 | Listed for sale | $406,000+76.5%$115/sqft |
Source: HAR #59915049 Report a problem | ||
| 12/1/2025 | Listing removed | $2,900$1/sqft |
Source: HAR #54884253 Report a problem | ||
| 11/1/2025 | Price change | $2,900-3.3%$1/sqft |
Source: HAR #54884253 Report a problem | ||
| 10/14/2025 | Listed for rent | $3,000+500%$1/sqft |
Source: HAR #54884253 Report a problem | ||
| 10/24/2019 | Listing removed | $500 |
Source: TurboTenant Report a problem | ||
| 10/21/2019 | Listed for rent | $500-72.2% |
Source: TurboTenant Report a problem | ||
| 5/7/2017 | Listing removed | $230,000$65/sqft |
Source: Realty Associates #16188149 Report a problem | ||
| 3/28/2017 | Pending sale | $230,000$65/sqft |
Source: Realty Associates #16188149 Report a problem | ||
| 3/14/2017 | Listed for sale | $230,000+14275%$65/sqft |
Source: Realty Associates #16188149 Report a problem | ||
| 5/12/2014 | Listing removed | $1,800$1/sqft |
Source: Realty Associates #54465434 Report a problem | ||
| 4/4/2014 | Listed for rent | $1,800$1/sqft |
Source: Realty Associates #54465434 Report a problem | ||
| 5/4/2010 | Listing removed | $1,600 |
Source: HAR #9746613 Report a problem | ||
| 10/31/2008 | Listed for sale | $1,600 |
Source: HAR #9746613 Report a problem | ||
Public tax history
| Year | Property taxes | Tax assessment |
|---|---|---|
| 2025 | $6,224 -1.8% | $395,515 -1.5% |
| 2024 | $6,341 +4.6% | $401,458 +4.4% |
| 2023 | $6,060 | $384,560 -0.8% |
| 2022 | -- | $387,710 +42% |
| 2021 | $5,048 +0% | $273,080 +3.4% |
| 2020 | $5,047 +2.8% | $264,210 +4.7% |
| 2019 | $4,908 -29% | $252,450 +10% |
| 2018 | $6,917 -1.2% | $229,470 -1% |
| 2017 | $6,999 +3.8% | $231,700 +3.5% |
| 2016 | $6,745 +24% | $223,960 +6.4% |
| 2015 | $5,440 | $210,410 +17.3% |
| 2014 | $5,440 | $179,440 +10.1% |
| 2013 | -- | $163,020 +7.7% |
| 2012 | -- | $151,390 |
| 2011 | -- | $151,390 -5.4% |
| 2010 | -- | $160,110 -11.3% |
| 2009 | -- | $180,440 |
| 2008 | -- | $180,440 +5.1% |
| 2007 | -- | $171,720 +134.2% |
| 2006 | -- | $73,320 +330.5% |
| 2005 | -- | $17,030 |
Find assessor info on the county website
Monthly payment
Est. payment
Payment breakdown
Explore the cost of this home by adjusting the details. Changes won't be saved.Climate risks
Neighborhood: Ledgends Ranch
Nearby schools
Schools provided by the listing agent
- Elementary: Bradley Elementary School (Conroe)
- Middle: York Junior High School
- High: Grand Oaks High School
Source: HAR. This data may not be complete. We recommend contacting the local school district to confirm school assignments for this home.
Similar homes
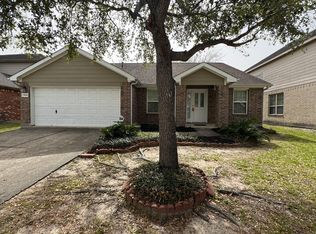
- $345,0003 bd3 ba2.4k sqft1903 Ryansbrook Ln, Spring, TX 77386For Sale
 MLS ID #14389978, Enrique Escobar, Mr. Sold Real Estate. HAR
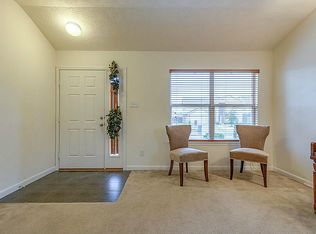
 - $365,0004 bd3 ba2.7k sqft4526 Countrypines Dr, Spring, TX 77388For Sale
 MLS ID #97896106, Sean Bell, Inspired Realty & Co.. HAR
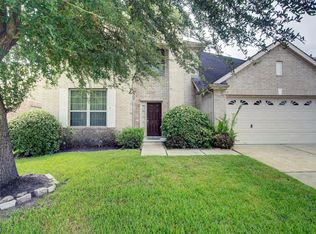
 - $354,0004 bd3 ba3k sqft2619 Colony Haven Cir, Spring, TX 77373For Sale
 MLS ID #54457775, Ese Ighofose, HomeSmart. HAR
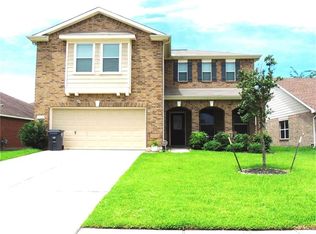
 - $499,0004 bd3 ba3.1k sqft28010 Drifters Bend Dr, Spring, TX 77386For Sale
 MLS ID #91368538, Jake Johnston, eXp Realty LLC. HAR
