Assumable loan at 2.75% interest available to qualified buyers (buyer must qualify with the servicer; APR and terms per servicer), plus owned solar panels with no lease to take over. Very low electricity bills! This 2015 single-story home in gated Preserve at Northampton is zoned to Klein ISD schools, including Klein Oak High School (buyer to verify), and sits toward the back of the neighborhood with little through-traffic. Inside: a private study, formal dining, and an open family room with a fireplace that flows into the kitchen with granite, stainless steel appliances, a gas range and a walk-in pantry. The primary suite offers a 15x15 bedroom, double sinks, a soaking tub, a separate shower and a walk-in closet. Owned water softener, tankless water heater, zoned HVAC and Low-E windows. Covered patio and fenced backyard. Community pool, parks and playgrounds, minutes from 99, I-45, the Hardy Toll Road and The Woodlands.
For sale
$385,000
7618 Willow School Dr, Spring, TX 77389
3beds
2,364sqft
Single Family Residence
Built in 2015
8,171 Square Feet Lot
$377,100 Zestimate®
$163/sqft
$83/mo HOA
What's special
Stainless steel appliancesCovered patioFormal diningFenced backyardPrivate studyGas rangeWalk-in pantry
- 25 days
- 180
- 18
Zillow last checked:
Listing updated:
Listed by:
Gary Weaver TREC #0667728 704-701-6269,
OakHouse Real Estate
Source: HAR,MLS#: 15801662
Facts & features
Interior
Bedrooms & bathrooms
- Bedrooms: 3
- Bathrooms: 3
- Full bathrooms: 2
- 1/2 bathrooms: 1
Primary bedroom
- Level: First
- Area: 225
- Dimensions: 15 X 15
Bedroom
- Level: First
- Area: 144
- Dimensions: 12 X 12
Bedroom
- Level: First
- Area: 144
- Dimensions: 12 X 12
Primary bathroom
- Level: First
Dining room
- Level: First
Kitchen
- Level: First
Living room
- Level: First
Office
- Level: First
Heating
- Natural Gas, Zoned
Cooling
- Attic Fan, Ceiling Fan(s), Electric, Zoned
Appliances
- Included: ENERGY STAR Qualified Appliances, Water Heater, Disposal, Gas Oven, Microwave, Gas Range, Dishwasher
- Laundry: Electric Dryer Hookup, Gas Dryer Hookup, Washer Hookup
Features
- All Bedrooms Down, Primary Bed - 1st Floor, Walk-In Closet(s)
- Flooring: Carpet, Tile
- Windows: Insulated/Low-E windows
- Number of fireplaces: 1
Interior area
- Total structure area: 2,364
- Total interior livable area: 2,364 sqft
Property
Parking
- Total spaces: 2
- Parking features: Attached, Garage Door Opener, Double-Wide Driveway
- Attached garage spaces: 2
Features
- Stories: 1
- Patio & porch: Covered, Patio/Deck
- Exterior features: Side Yard
- Fencing: Back Yard
Lot
- Size: 8,171 Square Feet
- Features: Back Yard, Subdivided, 0 Up To 1/4 Acre
Details
- Parcel number: 1352710020049
Construction
Type & style
- Home type: SingleFamily
- Architectural style: Traditional
- Property subtype: Single Family Residence
Materials
- Brick, Wood Siding
- Foundation: Slab
- Roof: Composition
Condition
- New construction: No
- Year built: 2015
Utilities & green energy
- Sewer: Public Sewer
- Water: Public, Water District
Green energy
- Energy efficient items: Attic Vents, Thermostat, Insulation
Community & HOA
Community
- Subdivision: Preserve/Northampton
HOA
- Has HOA: Yes
- Amenities included: Clubhouse, Controlled Access, Dog Park, Park, Party Room, Picnic Area, Playground, Pool
- HOA fee: $1,000 annually
Location
- Region: Spring
Financial & listing details
- Price per square foot: $163/sqft
- Tax assessed value: $369,009
- Annual tax amount: $9,059
- Date on market: 10/26/2026
- Listing terms: Assumable 1st Lien,Cash,Conventional,FHA,Investor,VA Loan
- Ownership: Full Ownership
- Road surface type: Concrete
Estimated market value
$377,100
$358,000 - $396,000
$2,561/mo
Price history
| Date | Event | Price |
|---|---|---|
| 7/22/2026 | Price change | $385,000-3.8%$163/sqft |
Source:  HAR #10798433 Report a problem | ||
| 5/18/2026 | Price change | $400,000-5.9%$169/sqft |
Source: HAR #50272692 Report a problem | ||
| 3/25/2026 | Listed for sale | $425,000$180/sqft |
Source: HAR #91782421 Report a problem | ||
Public tax history
| Year | Property taxes | Tax assessment |
|---|---|---|
| 2025 | $6,841 +3.7% | $369,009 -1% |
| 2024 | $6,596 +13.5% | $372,786 -9% |
| 2023 | $5,811 -8.3% | $409,588 +16.5% |
| 2022 | $6,334 | $351,526 +37.7% |
| 2021 | -- | $255,245 +1.7% |
| 2020 | $6,679 +80% | $250,976 |
| 2019 | $3,710 -47.6% | $250,976 |
| 2018 | $7,081 | $250,976 |
| 2017 | $7,081 -0.7% | $250,976 |
| 2016 | $7,131 | $250,976 |
| 2015 | -- | -- |
Find assessor info on the county website
Monthly payment
Est. payment
Payment breakdown
Explore the cost of this home by adjusting the details. Changes won't be saved.Climate risks
Neighborhood: 77389
Nearby schools
Schools provided by the listing agent
- Elementary: Northampton Elementary School
- Middle: Hofius Intermediate School
- High: Klein Oak High School
Source: HAR. This data may not be complete. We recommend contacting the local school district to confirm school assignments for this home.
Similar homes
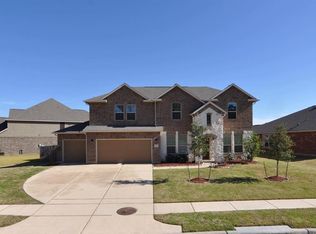
- $349,0003 bd3 ba2.5k sqft7611 Willow School Dr, Spring, TX 77389For Sale
 MLS ID #35616702, Gary Weaver, OakHouse Real Estate. HAR
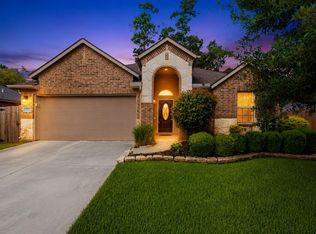
- $359,0003 bd2 ba2.2k sqft6414 Pinyon Trail Dr, Spring, TX 77389For Sale
 MLS ID #28801167, Sarah Gongora, CB&A, Realtors. HAR
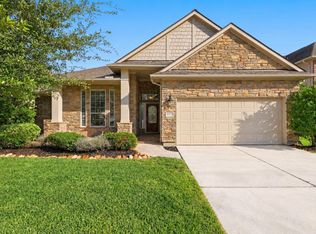
- $339,0004 bd3 ba2.3k sqft22410 Ebbets Field Dr, Spring, TX 77389For Sale
 MLS ID #44335490, David Medina, Connect Realty.com. HAR
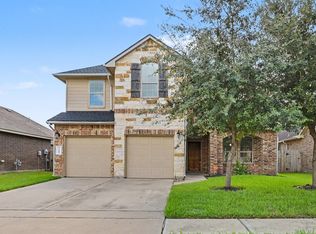
- $335,0003 bd3 ba2.1k sqft6847 Tammany Manor Ln, Spring, TX 77379For Sale
 MLS ID #87775294, Teri Le, 5th Stream Realty. HAR
