THIS IS A MUST-SEE PROPERTY located in the Preserve at Northampton, a highly desired gated community zoned to the acclaimed Klein Independent School District. This stunning two-story traditional home features 3 bedrooms, 2.5 bathrooms, and an oversized 2-car garage. Tucked away at the back of the neighborhood, the property offers a sense of privacy with very low through-traffic. The interior showcases an an open-concept layout, ideal for modern living and entertaining. The kitchen comes fully equipped with granite countertops, wood like tile flooring and stainless steel appliances. A huge bonus area upstairs! Great for entertainment! The community amenities feature an outdoor swimming pool, parks, playgrounds, and large green spaces. Close proximity to major thoroughfares: Highway 99, 45, and the Hardy Toll Road. Minutes away from the ExxonMobil headquarters and the world-class dining, shopping, and entertainment of The Woodlands
For sale
Price cut: $5K (9/8)
$360,000
7611 Willow School Dr, Spring, TX 77389
3beds
2,535sqft
Single Family Residence
Built in 2014
8,115 Square Feet Lot
$353,500 Zestimate®
$142/sqft
$83/mo HOA
What's special
- 28 days
- 325
- 19
Zillow last checked:
Listing updated:
Listed by:
Gary Weaver TREC #0667728 704-701-6269,
OakHouse Real Estate
Source: HAR,MLS#: 27992393
Facts & features
Interior
Bedrooms & bathrooms
- Bedrooms: 3
- Bathrooms: 3
- Full bathrooms: 2
- 1/2 bathrooms: 1
Primary bedroom
- Level: First
- Area: 180
- Dimensions: 12 X 15
Bedroom
- Level: First
- Area: 144
- Dimensions: 12 X 12
Bedroom
- Level: First
- Area: 144
- Dimensions: 12 X 12
Other
- Level: Second
Other
- Level: First
Other
- Level: First
Family room
- Level: First
Game room
- Level: Second
Kitchen
- Level: First
Primary bath
- Level: First
Heating
- Natural Gas, Zoned
Cooling
- Attic Fan, Ceiling Fan(s), Electric, Zoned
Appliances
- Included: ENERGY STAR Qualified Appliances, Water Heater, Disposal, Ice Maker, Gas Oven, Microwave, Gas Range, Dishwasher
- Laundry: Electric Dryer Hookup, Gas Dryer Hookup, Washer Hookup
Features
- High Ceilings, Prewired for Alarm System, Wired for Sound, All Bedrooms Down, Primary Bed - 1st Floor, Walk-In Closet(s)
- Flooring: Carpet, Engineered Hardwood, Tile
- Windows: Insulated/Low-E windows
- Number of fireplaces: 1
- Fireplace features: Gas, Gas Log
Interior area
- Total structure area: 2,535
- Total interior livable area: 2,535 sqft
Property
Parking
- Total spaces: 2
- Parking features: Attached, Oversized, Garage Door Opener, Double-Wide Driveway
- Attached garage spaces: 2
Accessibility
- Accessibility features: Master Bath Disabled Access
Features
- Stories: 2
- Patio & porch: Covered, Patio/Deck
- Exterior features: Side Yard, Sprinkler System
- Fencing: Back Yard
Lot
- Size: 8,115 Square Feet
- Features: Back Yard, Cul-De-Sac, Subdivided, 0 Up To 1/4 Acre
Details
- Parcel number: 1352710010014
Construction
Type & style
- Home type: SingleFamily
- Architectural style: Traditional
- Property subtype: Single Family Residence
Materials
- Batts Insulation, Brick, Stone, Wood Siding
- Foundation: Slab
- Roof: Composition
Condition
- New construction: No
- Year built: 2014
Utilities & green energy
- Sewer: Public Sewer
- Water: Public, Water District
Green energy
- Energy efficient items: Attic Vents, Thermostat, HVAC, Other Energy Features
Community & HOA
Community
- Security: Prewired for Alarm System
- Subdivision: Preserve/Northampton
HOA
- Has HOA: Yes
- Amenities included: Controlled Access, Park, Party Room, Playground
- HOA fee: $1,000 annually
Location
- Region: Spring
Financial & listing details
- Price per square foot: $142/sqft
- Tax assessed value: $349,044
- Annual tax amount: $8,569
- Date on market: 9/8/2026
- Ownership: Full Ownership
- Road surface type: Concrete, Curbs
Estimated market value
$353,500
$336,000 - $371,000
$2,766/mo
Price history
| Date | Event | Price |
|---|---|---|
| 9/8/2026 | Price change | $360,000-1.4%$142/sqft |
Source:  HAR #27992393 Report a problem HAR #27992393 Report a problem | ||
| 9/1/2026 | Price change | $365,000-1.4%$144/sqft |
Source: HAR #56570489 Report a problem | ||
| 8/17/2026 | Price change | $370,000-1.3%$146/sqft |
Source: HAR #56570489 Report a problem | ||
| 7/22/2026 | Price change | $375,000-2.6%$148/sqft |
Source: HAR #56570489 Report a problem | ||
| 6/19/2026 | Listed for sale | $385,000$152/sqft |
Source: HAR #68308044 Report a problem | ||
Public tax history
| Year | Property taxes | Tax assessment |
|---|---|---|
| 2025 | $2,589 -26.5% | $349,044 -0.9% |
| 2024 | $3,521 +3.8% | $352,337 -9.1% |
| 2023 | $3,394 -29.1% | $387,751 +17.2% |
| 2022 | $4,787 | $330,745 +29.8% |
| 2021 | -- | $254,763 +3.1% |
| 2020 | $4,695 +114.1% | $247,187 +3% |
| 2019 | $2,193 -56.4% | $240,088 |
| 2018 | $5,026 | $240,088 |
| 2017 | $5,026 -0.8% | $240,088 |
| 2016 | $5,065 | $240,088 |
| 2015 | -- | -- |
Find assessor info on the county website
Monthly payment
Est. payment
Payment breakdown
Explore the cost of this home by adjusting the details. Changes won't be saved.Climate risks
Neighborhood: 77389
Nearby schools
Schools provided by the listing agent
- Elementary: Northampton Elementary School
- Middle: Hofius Intermediate School
- High: Klein Oak High School
Source: HAR. This data may not be complete. We recommend contacting the local school district to confirm school assignments for this home.

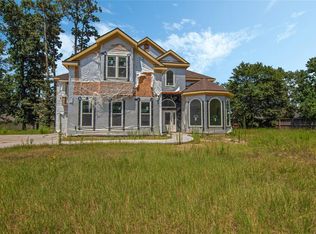
Similar homes
- $385,0003 bd3 ba2.3k sqft7618 Willow School Dr, Spring, TX 77389For Sale
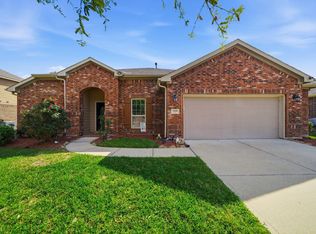 MLS ID #40794428, Gary Weaver, OakHouse Real Estate. HAR
 - $359,0004 bd3 ba2.3k sqft22410 Ebbets Field Dr, Spring, TX 77389For Sale
 MLS ID #86191113, David Medina, Connect Realty.com. HAR
 - $405,0004 bd4 ba2.4k sqft5635 Glenfield Spring Ln, Spring, TX 77389For Sale
 MLS ID #79444300, Adriana Aguirre Saenz, Keller Williams Realty Metropolitan. HAR
 - $335,0003 bd3 ba2.1k sqft6847 Tammany Manor Ln, Spring, TX 77379For Sale
 MLS ID #87775294, Teri Le, 5th Stream Realty. HAR
