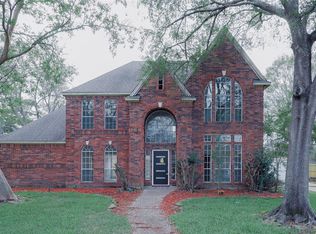
INSIDE PHOTOS COMING SOON! Bring all offers! HOME IS NOT COMPLETE/UNFINISHED. The Fairport House Plan seamlessly blends classic features with a modern touch in this expansive two-story layout. A charming stone-and-stucco exterior sets the tone for a harmonious fusion of old-world charm and contemporary functionality that flows effortlessly throughout the design. Natural light floods the foyer through a glass-paneled entrance, offering a glimpse into the interior through a gallery hallway. The formal living and dining rooms are elegantly connected by a series of columns, creating a spacious and welcoming atmosphere for entertaining. A butler's pantry conveniently links the formal areas to the gourmet kitchen, where wrap-around counters encompass a central food-preparation island complete with storage cabinets and shelves. The luxurious Master Suite is a sanctuary of comfort, boasting a private sitting area, cozy fireplace, elegant dressing mirror, and a sumptuous soaking tub.
Pending
$425,000
23902 Creek Wood Dr, Spring, TX 77389
5beds
4,368sqft
Single Family Residence
Built in 2022
0.48 Acres Lot
$942,400 Zestimate®
$97/sqft
$7/mo HOA
What's special
- 475 days
- 13
- 1
Zillow last checked:
Listing updated:
Listed by:
James Cook TREC #0565521 512-825-2979,
Metro Realty Advisors, LLC
Source: HAR,MLS#: 23759190
Facts & features
Interior
Bedrooms & bathrooms
- Bedrooms: 5
- Bathrooms: 5
- Full bathrooms: 4
- 1/2 bathrooms: 1
Rooms
- Room types: Family Room, Utility Room
Primary bathroom
- Features: Primary Bath: Double Sinks, Primary Bath: Separate Shower
Kitchen
- Features: Kitchen Island, Pantry
Heating
- Natural Gas
Cooling
- Electric
Features
- 1 Bedroom Down - Not Primary BR, Primary Bed - 2nd Floor, Sitting Area, Walk-In Closet(s)
- Number of fireplaces: 2
Interior area
- Total structure area: 4,368
- Total interior livable area: 4,368 sqft
Property
Parking
- Total spaces: 3
- Parking features: Attached
- Attached garage spaces: 3
Features
- Stories: 2
Lot
- Size: 0.48 Acres
- Features: Subdivided, 0 Up To 1/4 Acre
Details
- Parcel number: 1000520000063
- Special conditions: Pre-Foreclosure,Short Sale
Construction
Type & style
- Home type: SingleFamily
- Architectural style: Traditional
- Property subtype: Single Family Residence
Materials
- Cement Siding, Stone, Wood Siding
- Foundation: Slab
- Roof: Composition
Condition
- New construction: Yes
- Year built: 2022
Details
- Builder name: Burkestore Homes Inc
Utilities & green energy
- Sewer: Septic Tank
Community & HOA
Community
- Subdivision: Creek Wood Acres
HOA
- Has HOA: Yes
- HOA fee: $80 annually
Location
- Region: Spring
Financial & listing details
- Price per square foot: $97/sqft
- Annual tax amount: $6,784
- Date on market: 6/16/2025
- Listing terms: Cash,Conventional,Investor
- Ownership: Full Ownership
Estimated market value
$942,400
$839,000 - $1.06M
$4,920/mo
Price history
| Date | Event | Price |
|---|---|---|
| 6/27/2024 | Pending sale | $425,000$97/sqft |
Source:  HAR #23759190 Report a problem HAR #23759190 Report a problem | ||
| 6/17/2024 | Listed for sale | $425,000-5.6%$97/sqft |
Source: HAR #23759190 Report a problem | ||
| 6/11/2024 | Listing removed | -- |
Source: HAR #97924866 Report a problem | ||
| 5/22/2024 | Price change | $450,000-14.3%$103/sqft |
Source: HAR #97924866 Report a problem | ||
| 5/6/2024 | Price change | $525,000-8.7%$120/sqft |
Source: HAR #97924866 Report a problem | ||
| 4/10/2024 | Price change | $575,000-8%$132/sqft |
Source: HAR #97924866 Report a problem | ||
| 3/17/2024 | Listed for sale | $625,000$143/sqft |
Source: HAR #97924866 Report a problem | ||
Public tax history
Tax history is unavailable.
Monthly payment
Est. payment
Payment breakdown
Explore the cost of this home by adjusting the details. Changes won't be saved.Climate risks
Neighborhood: 77389
Nearby schools
Schools provided by the listing agent
- Elementary: Metzler Elementary School
- Middle: Hofius Intermediate School
- High: Klein Oak High School
Source: HAR. This data may not be complete. We recommend contacting the local school district to confirm school assignments for this home.
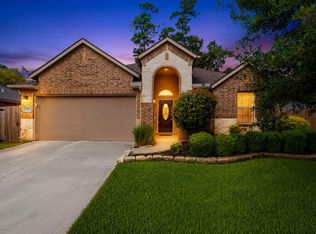

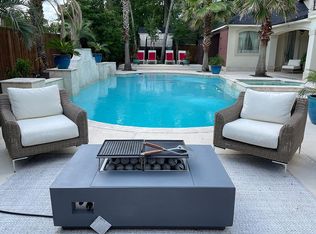
Similar homes
- $450,0005 bd4 ba4k sqft4214 Blue Sage Ter, Spring, TX 77388For Sale
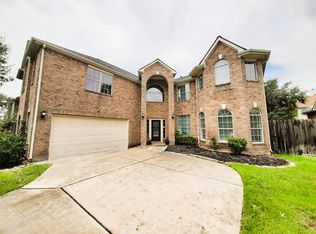 MLS ID #67483467, Hayley Millsaps, Texas Heroes Realty. HAR
 - $499,0006 bd4 ba4.4k sqft7402 Regency Pl, Spring, TX 77379For Sale
 MLS ID #67151140, Derek Montes, Montes & Associates Realty. HAR
 - $389,5004 bd4 ba3k sqft9211 Godstone Ln, Spring, TX 77379For Sale
 MLS ID #54585210, Danniel Gil Gomez, eXp Realty LLC. HAR
 - $429,9994 bd4 ba3.2k sqft17527 Sandy Cliffs Dr, Houston, TX 77090For Sale
 MLS ID #29522400, Helen Nguyen, 5th Stream Realty. HAR
