Opportunity knocks in sought-after Spring 77379! This spacious two-story home offers fantastic bones and classic character, ready for your finishing touches to build instant equity. Soaring ceilings, elegant archways, crown molding, and a curved staircase with wrought-iron balusters set the tone. The kitchen features a gas cooktop island, double ovens, and abundant custom wood cabinetry, opening to sunlit living areas with a fireplace and built-ins. Formal living and dining impress with tray ceilings and decorative wainscoting. Upstairs offers a huge flex/game room and a generous primary suite with spa-style bath — soaking tub, separate shower, and dual vanity. Multiple bedrooms, full baths, indoor laundry, walk-in closets, and a fenced backyard complete the package. Convenient to shopping, dining, schools, and major routes. Bring your vision and make it yours! Note the virtual staged photos and square footage to be confirmed by buyers.
For sale
$499,000
7402 Regency Pl, Spring, TX 77379
6beds
4,420sqft
Single Family Residence
Built in 2004
0.28 Acres Lot
$486,500 Zestimate®
$113/sqft
$49/mo HOA
What's special
Multiple bedroomsFenced backyardSoaring ceilingsCrown moldingWalk-in closetsDouble ovensDecorative wainscoting
- 37 days
- 189
- 11
Zillow last checked:
Listing updated:
Listed by:
Derek Montes TREC #0752899 832-434-4509,
Montes & Associates Realty
Source: HAR,MLS#: 67151140
Facts & features
Interior
Bedrooms & bathrooms
- Bedrooms: 6
- Bathrooms: 4
- Full bathrooms: 3
- 1/2 bathrooms: 1
Primary bedroom
- Level: First
- Area: 287.51
- Dimensions: 13'7"x21'2"
Bedroom
- Level: Second
- Area: 154.58
- Dimensions: 13'3"x11'8"
Bedroom
- Level: Second
- Area: 226.51
- Dimensions: 14'1"x16'1"
Bedroom
- Level: First
- Area: 117.88
- Dimensions: 11'6"x10'3"
Bedroom
- Level: Second
- Area: 182.19
- Dimensions: 13'3"x13'9"
Bedroom
- Level: Second
- Area: 234.01
- Dimensions: 16'11"x13'10"
Heating
- Natural Gas
Cooling
- Electric
Features
- Number of fireplaces: 1
Interior area
- Total structure area: 4,420
- Total interior livable area: 4,420 sqft
Property
Parking
- Total spaces: 3
- Parking features: Attached
- Attached garage spaces: 3
Features
- Stories: 2
Lot
- Size: 0.28 Acres
- Features: Subdivided, 0 Up To 1/4 Acre
Details
- Parcel number: 1198610010014
Construction
Type & style
- Home type: SingleFamily
- Architectural style: Traditional
- Property subtype: Single Family Residence
Materials
- Brick
- Foundation: Slab
- Roof: Composition
Condition
- New construction: No
- Year built: 2004
Utilities & green energy
- Sewer: Public Sewer
- Water: Public
Community & HOA
Community
- Subdivision: Willowick Forest Sec 02
HOA
- Has HOA: Yes
- HOA fee: $582 annually
Location
- Region: Spring
Financial & listing details
- Price per square foot: $113/sqft
- Tax assessed value: $607,958
- Annual tax amount: $12,996
- Date on market: 8/22/2026
- Listing terms: Cash
Estimated market value
$486,500
$462,000 - $511,000
$3,765/mo
Price history
| Date | Event | Price |
|---|---|---|
| 8/22/2026 | Listed for sale | $499,000-16.8%$113/sqft |
Source:  HAR #67151140 Report a problem HAR #67151140 Report a problem | ||
| 7/22/2026 | Sold | -- |
Source: Public Record Report a problem | ||
| 2/22/2026 | Listing removed | $600,000$136/sqft |
Source: HAR #65345089 Report a problem | ||
| 12/8/2025 | Listed for sale | $600,000$136/sqft |
Source: HAR #65345089 Report a problem | ||
Public tax history
| Year | Property taxes | Tax assessment |
|---|---|---|
| 2025 | $8,655 +7.3% | $607,958 +12.6% |
| 2024 | $8,066 -18% | $540,000 -3.9% |
| 2023 | $9,834 +0.6% | $562,103 +12.2% |
| 2022 | $9,772 | $501,195 +16.4% |
| 2021 | -- | $430,627 +25.4% |
| 2020 | $7,324 +163.7% | $343,409 |
| 2019 | $2,777 -72.9% | $343,409 -8.9% |
| 2018 | $10,261 | $377,053 |
| 2017 | $10,261 -1.9% | $377,053 |
| 2016 | $10,455 +21.4% | $377,053 +22.4% |
| 2015 | $8,611 | $307,942 |
| 2014 | $8,611 | $307,942 +9.7% |
| 2013 | -- | $280,690 |
| 2012 | -- | $280,690 +0.6% |
| 2011 | -- | $279,032 |
| 2010 | -- | $279,032 |
| 2009 | -- | $279,032 -6.3% |
| 2007 | -- | $297,920 +7.6% |
| 2006 | -- | $276,768 +38.8% |
| 2005 | -- | $199,445 |
Find assessor info on the county website
Monthly payment
Est. payment
Payment breakdown
Explore the cost of this home by adjusting the details. Changes won't be saved.Climate risks
Neighborhood: 77379
Nearby schools
Schools provided by the listing agent
- Elementary: Ehrhardt Elementary School
- Middle: Kleb Intermediate School
- High: Klein High School
Source: HAR. This data may not be complete. We recommend contacting the local school district to confirm school assignments for this home.
Similar homes
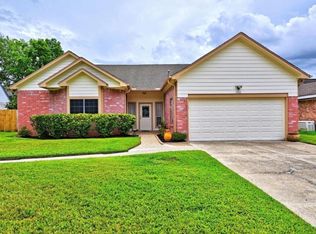
- $499,9905 bd4 ba3.7k sqft8412 Hidden Trail Ln, Spring, TX 77379For Sale
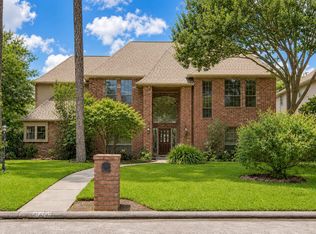 MLS ID #37671838, Eric Beeler, Better Homes and Gardens Real Estate Gary Greene - Champions. HAR
 - $469,9005 bd5 ba4.3k sqft8002 Royal Crest Ct, Spring, TX 77379For Sale
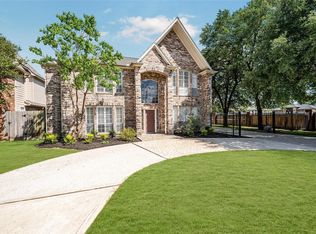 MLS ID #44312919, Gary Stallings, eXp Realty LLC. HAR
 - $475,0004 bd5 ba4.1k sqft5406 Autumn Breeze Ct, Spring, TX 77379For Sale
 MLS ID #78237339, Mark Dimas, Realty Of America, LLC. HAR
 - $428,5005 bd4 ba3.3k sqft8011 Null Court, Spring, TX 77379For Sale
 MLS ID #19793499, Brandi Brantner, CB&A, Realtors. HAR
