Live Close to Golf Course!! Stone n Brick elevation home situated next to green space on the right de with no back neighbors, offering exceptional privacy. An upgraded front door welcomes you into a bright open floor plan featuring soaring ceilings and beautiful wood flooring throughout with no carpet. The first floor includes a private study, formal dining room with dramatic two-story ceilings, dry bar area, full bath, and laundry room. The spacious family room flows into the kitchen with granite countertops, stainless steel appliances, center island, breakfast bar, and abundant cabinet space. Recent upgrades include a microwave and range hood replaced in 2023 and an upgraded AC system with a new high-efficiency evaporator coil installed in May 2026. The private primary suite offers a soaking tub, separate shower, and walk-in closet. Upstairs features a gameroom, secondary bedrooms, full bath, and study nook with built-in storage. Covered patio and large backyard complete this home.
For sale
Price cut: $4K (9/11)
$390,000
19634 Candlewood Oaks Ln, Spring, TX 77379
3beds
2,754sqft
Townhouse
Built in 2012
3,885 Square Feet Lot
$383,200 Zestimate®
$142/sqft
$350/mo HOA
What's special
- 52 days
- 95
- 4
Zillow last checked:
Listing updated:
Listed by:
Manika Sethia TREC #0670307 832-794-1312,
Home Dream Solutions
Source: HAR,MLS#: 34046221
Facts & features
Interior
Bedrooms & bathrooms
- Bedrooms: 3
- Bathrooms: 3
- Full bathrooms: 3
Primary bedroom
- Level: First
- Area: 225
- Dimensions: 15 x 15
Bedroom
- Level: First
- Area: 110
- Dimensions: 11 x 10
Bedroom
- Level: Second
- Area: 180
- Dimensions: 15 x 12
Other
- Level: First
- Area: 121
- Dimensions: 11 x 11
Dining room
- Level: First
- Area: 120
- Dimensions: 12 x 10
Family room
- Level: First
- Area: 270
- Dimensions: 18 x 15
Game room
- Level: Second
- Area: 224
- Dimensions: 16 x 14
Kitchen
- Level: First
- Area: 252
- Dimensions: 18 x 14
Utility room
- Level: First
- Area: 45
- Dimensions: 9 x 5
Heating
- Natural Gas
Cooling
- Ceiling Fan(s), Electric
Appliances
- Included: Disposal, Gas Oven, Microwave, Gas Range, Dishwasher
- Laundry: Electric Dryer Hookup, Gas Dryer Hookup, Inside
Features
- Formal Entry/Foyer, High Ceilings, 2 Bedrooms Down, 1 Bedroom Up, Primary Bed - 1st Floor, Split Plan, Walk-In Closet(s)
- Flooring: Carpet, Engineered Hardwood, Tile
- Windows: Insulated/Low-E windows, Window Coverings
- Number of fireplaces: 1
- Fireplace features: Wood Burning
Interior area
- Total structure area: 2,754
- Total interior livable area: 2,754 sqft
Video & virtual tour
Property
Parking
- Total spaces: 2
- Parking features: Attached, Auto Garage Door Opener
- Attached garage spaces: 2
Features
- Levels: All Levels
- Stories: 2
- Patio & porch: Patio/Deck
- Exterior features: Front Yard, Sprinkler System
- Fencing: Fenced
Lot
- Size: 3,885 Square Feet
- Features: Back Yard, Near Golf Course
Details
- Parcel number: 1288900010037
Construction
Type & style
- Home type: Townhouse
- Architectural style: Traditional
- Property subtype: Townhouse
Materials
- Brick, Cement Siding, Stone
- Foundation: Slab
- Roof: Composition
Condition
- New construction: No
- Year built: 2012
Utilities & green energy
- Water: Water District
Green energy
- Energy efficient items: Attic Vents, Thermostat
Community & HOA
Community
- Subdivision: Gleannloch
HOA
- HOA fee: $350 monthly
Location
- Region: Spring
Financial & listing details
- Price per square foot: $142/sqft
- Tax assessed value: $385,443
- Annual tax amount: $9,096
- Date on market: 8/21/2026
- Listing terms: Cash,Conventional,FHA,VA Loan
- Road surface type: Concrete, Curbs, Gutters
Estimated market value
$383,200
$364,000 - $402,000
$2,600/mo
Price history
| Date | Event | Price |
|---|---|---|
| 9/11/2026 | Price change | $390,000-1%$142/sqft |
Source:  HAR #34046221 Report a problem HAR #34046221 Report a problem | ||
| 8/21/2026 | Price change | $394,000-1.3%$143/sqft |
Source: HAR #34046221 Report a problem | ||
| 7/9/2026 | Price change | $399,000-0.2%$145/sqft |
Source: HAR #62206775 Report a problem | ||
| 6/17/2026 | Listed for sale | $399,900+8.1%$145/sqft |
Source: HAR #62206775 Report a problem | ||
| 12/14/2022 | Sold | -- |
Source: Agent Provided Report a problem | ||
| 11/29/2022 | Pending sale | $369,999$134/sqft |
Source: HAR #96276730 Report a problem | ||
| 11/16/2022 | Price change | $369,999-2.6%$134/sqft |
Source: HAR #96276730 Report a problem | ||
| 11/4/2022 | Price change | $379,999-2.6%$138/sqft |
Source: HAR #96276730 Report a problem | ||
| 10/27/2022 | Listed for sale | $389,999-2.5%$142/sqft |
Source: HAR #96276730 Report a problem | ||
| 10/18/2022 | Listing removed | -- |
Source: HAR #53391293 Report a problem | ||
| 9/29/2022 | Listed for sale | $399,999$145/sqft |
Source: HAR #53391293 Report a problem | ||
Public tax history
| Year | Property taxes | Tax assessment |
|---|---|---|
| 2025 | $5,119 -7.3% | $385,443 -0.8% |
| 2024 | $5,521 +9.7% | $388,600 +4.5% |
| 2023 | $5,030 -6.2% | $372,031 +5.3% |
| 2022 | $5,366 | $353,222 +24.9% |
| 2021 | -- | $282,818 +4.3% |
| 2020 | $5,782 +160.3% | $271,107 -1.3% |
| 2019 | $2,221 -70.8% | $274,623 +9.5% |
| 2018 | $7,602 | $250,759 |
| 2017 | $7,602 0% | $250,759 |
| 2016 | $7,605 +6.3% | $250,759 +4.1% |
| 2015 | $7,154 | $240,837 +4.9% |
| 2014 | $7,154 | $229,578 +24.5% |
| 2013 | -- | $184,337 |
Find assessor info on the county website
Monthly payment
Est. payment
Payment breakdown
Explore the cost of this home by adjusting the details. Changes won't be saved.Climate risks
Neighborhood: Gleannloch Farms
Nearby schools
Schools provided by the listing agent
- Elementary: Hassler Elementary School
- Middle: Doerre Intermediate School
- High: Klein Cain High School
Source: HAR. This data may not be complete. We recommend contacting the local school district to confirm school assignments for this home.
- $339,0003 bd3 ba2.8k sqft19638 Candlewood Oaks Ln, Spring, TX 77379Off Market

- $348,4003 bd3 ba2.7k sqft19630 Candlewood Oaks Ln, Spring, TX 77379Off Market
- $364,0003 bd3 ba2.7k sqft19642 Candlewood Oaks Ln, Spring, TX 77379Off Market
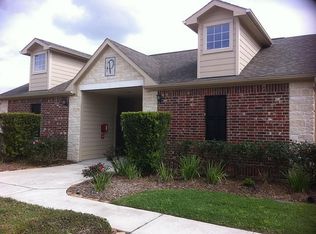
- $350,2003 bd3 ba2.4k sqft19626 Candlewood Oaks Ln, Spring, TX 77379Off Market
Similar homes
- $349,9903 bd3 ba2.7k sqft22018 Big Sky Dr, Tomball, TX 77375For Sale
 MLS ID #67327035, Hillary Krebs, Mavenly Homes. HAR
 - $330,0004 bd3 ba2.8k sqft6047 Northcrest Village Way, Spring, TX 77388For Sale
 MLS ID #47126890, Heather Chavana, eXp Realty LLC. HAR
 - $389,9004 bd3 ba2.5k sqft2918 Skerne Forest Dr, Spring, TX 77373For Sale
 MLS ID #14796764, Isabel Lopez, Palma Group LLC. HAR
 - $404,9994 bd3 ba3.2k sqft21735 E Carolina Green Dr, Cypress, TX 77433For Sale
 MLS ID #37972189, Shonna King, eXp Realty LLC. HAR
