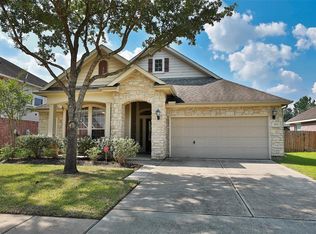
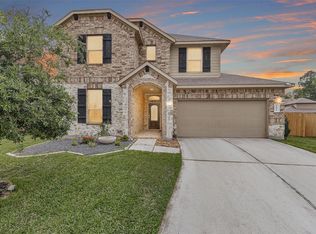
NEW ROOF • NEW HVAC • REMODELED KITCHEN • $15K PATIO COVER! Welcome home to this elegant 2-story brick home in a gated community, surrounded by mature oak trees and sidewalks. Just a 2-minute walk to the splash pad, pool, tennis/pickleball & basketball courts, and clubhouse! A 2-story entry fills with natural light and opens to the Family Room, Kitchen & Breakfast area. The remodeled kitchen offers a fresh, updated feel, while the Formal Dining Room provides easy access to the kitchen. Features include 4 spacious bedrooms, 2.5 baths, and an upstairs game room with flexible-use potential. Outside, enjoy an extended patio with a $15K patio cover and a large backyard ready for your personal touch. Conveniently located near shopping, dining, and Conroe ISD schools. Don't miss this beautifully updated home!
For sale
Price cut: $5K (9/23)
$375,000
3307 Legends Mist Dr, Spring, TX 77386
4beds
2,695sqft
Single Family Residence
Built in 2006
6,442 Square Feet Lot
$368,000 Zestimate®
$139/sqft
$83/mo HOA
What's special
Large backyardFamily roomUpstairs game roomKitchen and breakfast area
- 56 days
- 277
- 37
Zillow last checked:
Listing updated:
Listed by:
Erika Jones TREC #0662694 936-520-7739,
Compass RE Texas, LLC - The Woodlands,
Tracie Walker TREC #0839677 832-557-9366,
Compass RE Texas, LLC - The Woodlands
Source: HAR,MLS#: 63751841
Facts & features
Interior
Bedrooms & bathrooms
- Bedrooms: 4
- Bathrooms: 3
- Full bathrooms: 2
- 1/2 bathrooms: 1
Primary bedroom
- Level: First
- Area: 210
- Dimensions: 14x15
Bedroom
- Level: Second
- Area: 195
- Dimensions: 13x15
Bedroom
- Level: Second
- Area: 168
- Dimensions: 12x14
Bedroom
- Level: Second
- Area: 195
- Dimensions: 13x15
Breakfast
- Level: First
- Area: 110
- Dimensions: 10x11
Dining room
- Level: First
- Area: 143
- Dimensions: 13x11
Family room
- Level: First
- Area: 320
- Dimensions: 20x16
Game room
- Level: Second
- Area: 210
- Dimensions: 15x14
Heating
- Natural Gas
Cooling
- Ceiling Fan(s), Electric
Appliances
- Included: Disposal, Electric Oven, Microwave, Gas Cooktop, Dishwasher
- Laundry: Electric Dryer Hookup, Gas Dryer Hookup, Washer Hookup
Features
- High Ceilings, Vaulted Ceiling, 3 Bedrooms Up, En-Suite Bath, Primary Bed - 1st Floor, Walk-In Closet(s)
- Flooring: Carpet, Tile
- Windows: Insulated/Low-E windows, Window Coverings
Interior area
- Total structure area: 2,695
- Total interior livable area: 2,695 sqft
Video & virtual tour
Property
Parking
- Total spaces: 2
- Parking features: Attached, Garage Door Opener, Double-Wide Driveway
- Attached garage spaces: 2
Features
- Stories: 2
- Patio & porch: Covered, Porch
- Fencing: Back Yard
Lot
- Size: 6,442 Square Feet
- Features: Subdivided, 0 Up To 1/4 Acre
Details
- Parcel number: 348249
Construction
Type & style
- Home type: SingleFamily
- Architectural style: Traditional
- Property subtype: Single Family Residence
Materials
- Batts Insulation, Blown-In Insulation, Brick, Cement Siding, Stucco
- Foundation: Slab
- Roof: Composition
Condition
- New construction: No
- Year built: 2006
Utilities & green energy
- Water: Water District
Green energy
- Energy efficient items: Attic Vents, Thermostat, HVAC
Community & HOA
Community
- Features: Subdivision Tennis Court
- Subdivision: Canyon Gate At Legends Ranch
HOA
- Has HOA: Yes
- Amenities included: Basketball Court, Controlled Access, Playground, Pool, Splash Pad, Tennis Court(s)
- HOA fee: $990 annually
Location
- Region: Spring
Financial & listing details
- Price per square foot: $139/sqft
- Tax assessed value: $364,835
- Annual tax amount: $7,713
- Date on market: 8/3/2026
- Listing terms: Cash,Conventional,FHA,VA Loan
- Ownership: Full Ownership
- Road surface type: Concrete
Estimated market value
$368,000
$350,000 - $386,000
$2,480/mo
Price history
| Date | Event | Price |
|---|---|---|
| 9/23/2026 | Price change | $375,000-1.3%$139/sqft |
Source:  HAR #63751841 Report a problem HAR #63751841 Report a problem | ||
| 8/28/2026 | Price change | $380,000-4.8%$141/sqft |
Source: HAR #63751841 Report a problem | ||
| 8/11/2026 | Listed for sale | $399,000+134.8%$148/sqft |
Source: HAR #63751841 Report a problem | ||
| 10/11/2011 | Sold | -- |
Source: Public Record Report a problem | ||
| 2/12/2011 | Listed for sale | $169,900$63/sqft |
Source: RE/MAX Vintage #88590674 Report a problem | ||
Public tax history
| Year | Property taxes | Tax assessment |
|---|---|---|
| 2025 | $5,911 +4.6% | $362,371 +10% |
| 2024 | $5,649 +10.1% | $329,428 +10% |
| 2023 | $5,132 | $299,480 +0.8% |
| 2022 | -- | $297,000 +20% |
| 2021 | $5,691 +6.2% | $247,500 +10% |
| 2020 | $5,360 -3% | $225,000 -0.2% |
| 2019 | $5,524 -6.7% | $225,540 -1.8% |
| 2018 | $5,920 -2.6% | $229,700 |
| 2017 | $6,077 -2.4% | $229,700 +1.3% |
| 2016 | $6,228 +11.4% | $226,830 +10% |
| 2015 | $5,588 | $206,210 +10% |
| 2014 | $5,588 | $187,460 +7.6% |
| 2013 | -- | $174,150 |
| 2012 | -- | $174,150 |
| 2011 | -- | $174,150 -8.5% |
| 2010 | -- | $190,300 |
| 2009 | -- | $190,300 +3.4% |
| 2008 | -- | $184,100 |
| 2007 | -- | $184,100 +513.3% |
| 2006 | -- | $30,020 |
Find assessor info on the county website
Monthly payment
Est. payment
Payment breakdown
Explore the cost of this home by adjusting the details. Changes won't be saved.Climate risks
Neighborhood: Ledgends Ranch
Nearby schools
Schools provided by the listing agent
- Elementary: Birnham Woods Elementary School
- Middle: York Junior High School
- High: Grand Oaks High School
Source: HAR. This data may not be complete. We recommend contacting the local school district to confirm school assignments for this home.
Similar homes
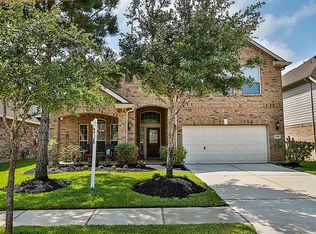
- $419,0004 bd4 ba3.4k sqft3219 Legends Mist Dr, Spring, TX 77386For Sale
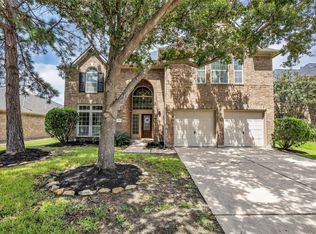 MLS ID #66314999, Nancy Zwerneman, Coldwell Banker Realty - The Woodlands. HAR
 - $380,0004 bd3 ba3.1k sqft29467 Iris Bloom Ct, Spring, TX 77386For Sale
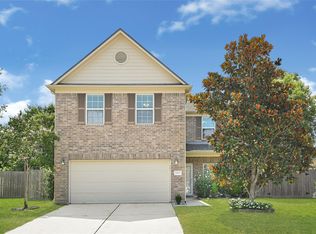 MLS ID #20487232, Marisol Salinas, Realty Of America, LLC. HAR
 - $385,0004 bd3 ba2.3k sqft28000 Misty Evening Ct, Spring, TX 77386For Sale
 MLS ID #3818660, Caroline Gonzales, Compass RE Texas, LLC - The Woodlands. HAR
 - $387,5005 bd3 ba2.6k sqft2672 Magnolia Fair Way, Spring, TX 77386For Sale
 MLS ID #85676626, David Hageman, Century 21 Realty Partners. HAR
