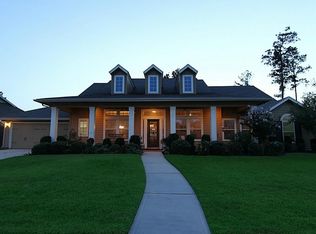
Welcome home to this spacious 1.5-story home located on a large corner cul-de-sac lot in a gated section of the desirable Spring Trails community! Featuring 3 bedrooms, 2.5 baths, a home office/study, extra den/living area, and a huge upstairs game room, this flexible floor plan offers plenty of space to live, work, and entertain. The oversized 3-car attached garage features epoxy floors and ample storage. Enjoy added privacy with no rear neighbors and a generously sized yard. Recent updates include neutral interior paint, updated lighting and fixtures, flooring replaced in 2024, roof replaced in 2024, and furnace replaced in 2025. A low 2.2 tax rate adds to the appeal. Conveniently located near Grand Parkway 99 and the Hardy Toll Road with easy access to shopping, dining, entertainment, and zoned to CISD. A rare combination of space, privacy, updates, and excellent location!
For sale
Price cut: $1.5K (10/14)
$533,490
2118 Tessie Cove Ln, Spring, TX 77386
3beds
3,182sqft
Single Family Residence
Built in 2007
0.33 Acres Lot
$525,500 Zestimate®
$168/sqft
$106/mo HOA
What's special
Updated lighting and fixturesLarge corner cul-de-sac lotHuge upstairs game roomNeutral interior paintAmple storageGenerously sized yard
- 55 days
- 160
- 12
Zillow last checked:
Listing updated:
Listed by:
Jamie Butler TREC #0511473 832-396-5080,
Brighthouse Realty
Source: HAR,MLS#: 10300065
Facts & features
Interior
Bedrooms & bathrooms
- Bedrooms: 3
- Bathrooms: 3
- Full bathrooms: 2
- 1/2 bathrooms: 1
Primary bedroom
- Level: First
- Area: 255
- Dimensions: 17x15
Bedroom
- Level: First
- Area: 187
- Dimensions: 17x11
Bedroom
- Level: First
- Area: 143
- Dimensions: 13x11
Other
- Level: First
- Area: 130
- Dimensions: 13x10
Other
- Level: First
- Area: 40
- Dimensions: 8x5
Breakfast
- Level: First
- Area: 182
- Dimensions: 14x13
Dining room
- Level: First
- Area: 209
- Dimensions: 19x11
Other
- Level: First
- Area: 238
- Dimensions: 17x14
Game room
- Level: Second
- Area: 621
- Dimensions: 27x23
Kitchen
- Level: First
- Area: 210
- Dimensions: 15x14
Primary bath
- Level: First
- Area: 132
- Dimensions: 12x11
Utility room
- Level: First
- Area: 60
- Dimensions: 10x6
Heating
- Natural Gas
Cooling
- Electric
Appliances
- Included: Disposal, Electric Oven, Microwave, Gas Range, Dishwasher
Features
- All Bedrooms Down
- Number of fireplaces: 1
Interior area
- Total structure area: 3,182
- Total interior livable area: 3,182 sqft
Video & virtual tour
Property
Parking
- Total spaces: 3
- Parking features: Attached, Oversized, Garage Door Opener
- Attached garage spaces: 3
Features
- Stories: 2
Lot
- Size: 0.33 Acres
- Features: Corner Lot, Cul-De-Sac, 1/4 Up to 1/2 Acre
Details
- Parcel number: 364076
Construction
Type & style
- Home type: SingleFamily
- Architectural style: Traditional
- Property subtype: Single Family Residence
Materials
- Brick, Wood Siding
- Foundation: Slab
- Roof: Composition
Condition
- New construction: No
- Year built: 2007
Utilities & green energy
- Water: Water District
Community & HOA
Community
- Subdivision: Spring Trails 15
HOA
- Has HOA: Yes
- HOA fee: $1,275 annually
Location
- Region: Spring
Financial & listing details
- Price per square foot: $168/sqft
- Tax assessed value: $474,613
- Annual tax amount: $10,601
- Date on market: 8/26/2026
Estimated market value
$525,500
$499,000 - $552,000
$2,941/mo
Price history
| Date | Event | Price |
|---|---|---|
| 10/14/2026 | Price change | $533,490-0.3%$168/sqft |
Source:  HAR #10300065 Report a problem HAR #10300065 Report a problem | ||
| 9/24/2026 | Listed for rent | $3,500$1/sqft |
Source:  HAR #87172281 Report a problem HAR #87172281 Report a problem | ||
| 9/9/2026 | Price change | $534,990-2.7%$168/sqft |
Source: HAR #10300065 Report a problem | ||
| 8/26/2026 | Listed for sale | $549,990+13.4%$173/sqft |
Source: HAR #10300065 Report a problem | ||
| 3/29/2024 | Listing removed | -- |
Source: HAR #83023228 Report a problem | ||
| 2/1/2024 | Pending sale | $485,000$152/sqft |
Source: HAR #83023228 Report a problem | ||
| 12/7/2023 | Price change | $485,000-6.7%$152/sqft |
Source: HAR #83023228 Report a problem | ||
| 11/17/2023 | Price change | $520,000-3.7%$163/sqft |
Source: HAR #83023228 Report a problem | ||
| 10/13/2023 | Listed for sale | $540,000+100.1%$170/sqft |
Source: HAR #83023228 Report a problem | ||
| 4/26/2009 | Listing removed | $269,900$85/sqft |
Source: Intero Commercial #83815130 Report a problem | ||
| 3/21/2009 | Listed for sale | $269,900$85/sqft |
Source: Intero Commercial #83815130 Report a problem | ||
Public tax history
| Year | Property taxes | Tax assessment |
|---|---|---|
| 2025 | $7,469 +23.1% | $474,613 -0.2% |
| 2024 | $6,067 +12.1% | $475,453 +10% |
| 2023 | $5,411 | $432,230 +2.6% |
| 2022 | -- | $421,240 +17.9% |
| 2021 | $5,937 +4% | $357,220 +7% |
| 2020 | $5,709 +8.7% | $333,890 +10% |
| 2019 | $5,251 -36.1% | $303,540 -4.1% |
| 2018 | $8,217 +3.8% | $316,500 |
| 2017 | $7,920 -6.3% | $316,500 |
| 2016 | $8,450 -1.9% | $316,500 +6.2% |
| 2015 | $8,612 | $298,000 |
| 2014 | $8,612 | $298,000 +15.5% |
| 2013 | -- | $258,000 -0.3% |
| 2012 | -- | $258,680 |
| 2011 | -- | $258,680 |
| 2010 | -- | $258,680 |
| 2009 | -- | $258,680 |
| 2008 | -- | $258,680 +762.6% |
| 2007 | -- | $29,990 |
Find assessor info on the county website
Monthly payment
Est. payment
Payment breakdown
Explore the cost of this home by adjusting the details. Changes won't be saved.Climate risks
Neighborhood: Spring Trails
Nearby schools
Schools provided by the listing agent
- Elementary: Broadway Elementary School
- Middle: York Junior High School
- High: Grand Oaks High School
Source: HAR. This data may not be complete. We recommend contacting the local school district to confirm school assignments for this home.
Similar homes
- $535,0004 bd4 ba3.2k sqft1714 Wickham Reach Dr, Spring, TX 77386For Sale
 MLS ID #52362052, Richard Parker, All City Real Estate. HAR
 - $440,0004 bd3 ba2.9k sqft27938 Emory Cove Dr, Spring, TX 77386For Sale
 MLS ID #17307074, Melissa Franklin, RE/MAX Integrity. HAR
 - $375,0004 bd3 ba2.6k sqft3307 Legends Mist Dr, Spring, TX 77386For Sale
 MLS ID #63751841, Erika Jones, Compass RE Texas, LLC - The Woodlands. HAR
 - $549,0003 bd3 ba2.9k sqft19813 Cullen Ridge Dr, Porter, TX 77365For Sale
 MLS ID #10828289, Asheley Verron, JLA Realty. HAR
