Sprawling 1 story Perry home with 13-foot tray ceilings, gorgeous tile floors, fresh paint & no back neighbors. Featuring 4 bedrooms, 3 full baths, a dedicated office at the front of the home with glass French doors, a flex room with glass French doors could be another home office, a game room, playroom, media room. Formal & casual dining areas + bar seating in the kitchen provide great spaces for entertaining. Sun-drenched family room with corner fireplace open to the island kitchen. 2 flex rooms (both with glass French doors). Each bedroom has its own wing for privacy & one is a true guest suite. The primary bedroom features double sinks, soaking tub, separate shower & large walk-in closet. TONS OF STORAGE. ALL BR'S HAVE LARGE WALK-IN CLOSETS. Large laundry room with folding area. Harmony has 2 pools, 2 splash pads, trails, sports courts, gym, clubhouse & playgrounds. Easy access to freeways, The Woodlands, downtown, airport, dining & shopping. Floorplan, upgrades & top 10 attached.
For sale
Price cut: $10K (10/17)
$440,000
27938 Emory Cove Dr, Spring, TX 77386
4beds
2,975sqft
Single Family Residence
Built in 2015
6,716 Square Feet Lot
$434,100 Zestimate®
$148/sqft
$92/mo HOA
What's special
- 44 days
- 386
- 21
Zillow last checked:
Listing updated:
Listed by:
Melissa Franklin TREC #0652598 713-828-1177,
RE/MAX Integrity
Source: HAR,MLS#: 17307074
Facts & features
Interior
Bedrooms & bathrooms
- Bedrooms: 4
- Bathrooms: 3
- Full bathrooms: 3
Primary bedroom
- Level: First
- Area: 224
- Dimensions: 16x14
Bedroom
- Level: First
- Area: 130
- Dimensions: 13x10
Bedroom
- Level: First
- Area: 143
- Dimensions: 13x11
Bedroom
- Level: First
- Area: 143
- Dimensions: 13x11
Other
- Level: First
- Area: 108
- Dimensions: 18x6
Other
- Level: First
- Area: 143
- Dimensions: 13x11
Breakfast
- Level: First
- Area: 117
- Dimensions: 13x9
Dining room
- Level: First
- Area: 176
- Dimensions: 16x11
Family room
- Level: First
- Area: 460
- Dimensions: 23x20
Game room
- Level: First
- Area: 176
- Dimensions: 16x11
Kitchen
- Level: First
- Area: 195
- Dimensions: 15x13
Utility room
- Level: First
- Area: 54
- Dimensions: 9x6
Heating
- Natural Gas
Cooling
- Ceiling Fan(s), Electric
Appliances
- Included: ENERGY STAR Qualified Appliances, Disposal, Gas Oven, Microwave, Gas Cooktop, Dishwasher
- Laundry: Electric Dryer Hookup, Gas Dryer Hookup, Washer Hookup
Features
- Formal Entry/Foyer, High Ceilings, Prewired for Alarm System, All Bedrooms Down, En-Suite Bath, Primary Bed - 1st Floor, Split Plan, Walk-In Closet(s)
- Flooring: Carpet, Laminate, Tile
- Doors: Insulated Doors
- Windows: Insulated/Low-E windows, Window Coverings
- Number of fireplaces: 1
- Fireplace features: Gas, Gas Log
Interior area
- Total structure area: 2,975
- Total interior livable area: 2,975 sqft
Video & virtual tour
Property
Parking
- Total spaces: 2
- Parking features: Attached, Garage Door Opener, Double-Wide Driveway
- Attached garage spaces: 2
Accessibility
- Accessibility features: Customized Wheelchair Accessible, Disabled Access, Accessible Bedroom, Accessible Entrance, Accessible Full Bath
Features
- Stories: 1
- Patio & porch: Patio/Deck, Porch
- Exterior features: Back Green Space, Side Yard
- Fencing: Back Yard
Lot
- Size: 6,716 Square Feet
- Features: Back Yard, Greenbelt, Subdivided, 0 Up To 1/4 Acre
Details
- Parcel number: 456205
Construction
Type & style
- Home type: SingleFamily
- Architectural style: Traditional
- Property subtype: Single Family Residence
Materials
- Brick, Cement Siding
- Foundation: Slab
- Roof: Composition
Condition
- New construction: No
- Year built: 2015
Details
- Builder name: Perry Homes
Utilities & green energy
- Water: Water District
Green energy
- Green verification: ENERGY STAR Certified Homes, HERS Index Score, Other Green Certification
- Energy efficient items: Attic Vents, Thermostat, Lighting, HVAC, HVAC>15 SEER
Community & HOA
Community
- Features: Subdivision Tennis Court
- Security: Prewired for Alarm System
- Subdivision: Harmony
HOA
- Has HOA: Yes
- Amenities included: Basketball Court, Clubhouse, Dog Park, Fitness Center, Jogging Path, Park, Party Room, Picnic Area, Playground, Pond, Pool, Splash Pad, Sport Court, Tennis Court(s), Trail(s)
- HOA fee: $1,100 annually
Location
- Region: Spring
Financial & listing details
- Price per square foot: $148/sqft
- Tax assessed value: $488,535
- Annual tax amount: $7,297
- Date on market: 9/3/2026
- Listing terms: Cash,Conventional,FHA,VA Loan
- Exclusions: See Attached
- Ownership: Full Ownership
- Road surface type: Concrete, Curbs, Gutters
Estimated market value
$434,100
$412,000 - $456,000
$3,245/mo
Price history
| Date | Event | Price |
|---|---|---|
| 10/17/2026 | Price change | $440,000-2.2%$148/sqft |
Source:  HAR #17307074 Report a problem HAR #17307074 Report a problem | ||
| 9/3/2026 | Price change | $450,000-3.2%$151/sqft |
Source: HAR #17307074 Report a problem | ||
| 8/4/2026 | Price change | $465,000-2.1%$156/sqft |
Source: HAR #51993333 Report a problem | ||
| 6/30/2026 | Listed for sale | $475,000$160/sqft |
Source: HAR #51993333 Report a problem | ||
Public tax history
| Year | Property taxes | Tax assessment |
|---|---|---|
| 2025 | $5,856 +2.3% | $488,535 +8% |
| 2024 | $5,724 +12.2% | $452,210 +10% |
| 2023 | $5,100 | $411,100 +0.8% |
| 2022 | -- | $407,700 +20% |
| 2021 | $5,632 -2.3% | $339,750 +0.8% |
| 2020 | $5,767 +0.5% | $337,070 +2.1% |
| 2019 | $5,741 -39.6% | $330,260 +7.1% |
| 2018 | $9,509 -1.1% | $308,380 |
| 2017 | $9,618 -11.1% | $308,380 -6.6% |
| 2016 | $10,813 | $330,260 |
Find assessor info on the county website
Monthly payment
Est. payment
Payment breakdown
Explore the cost of this home by adjusting the details. Changes won't be saved.Climate risks
Neighborhood: Harmony Springs
Nearby schools
Schools provided by the listing agent
- Elementary: Ann K. Snyder Elementary School
- Middle: York Junior High School
- High: Grand Oaks High School
Source: HAR. This data may not be complete. We recommend contacting the local school district to confirm school assignments for this home.
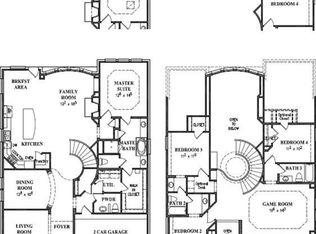
Similar homes
- $449,5004 bd4 ba3k sqft27172 Devyn Forest Ln, Spring, TX 77386For Sale
 MLS ID #62434697, Walter Davis, Keller Williams Realty Professionals. HAR
 - $425,0004 bd4 ba2.8k sqft3532 Imperial Cove Ct, Spring, TX 77386For Sale
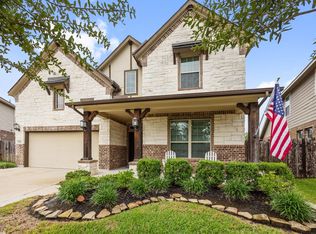 MLS ID #32581482, Julie Morton, Better Homes and Gardens Real Estate Gary Greene - Memorial. HAR
 - $535,0004 bd4 ba3.2k sqft1714 Wickham Reach Dr, Spring, TX 77386For Sale
 MLS ID #52362052, Richard Parker, All City Real Estate. HAR
 - $385,0004 bd3 ba2.3k sqft28000 Misty Evening Ct, Spring, TX 77386For Sale
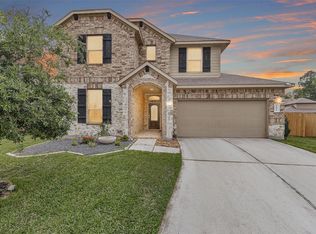 MLS ID #3818660, Caroline Gonzales, Compass RE Texas, LLC - The Woodlands. HAR
