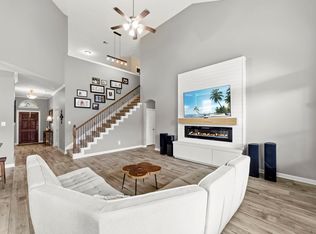
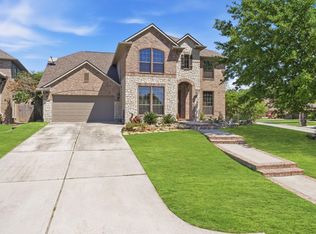
Luxury, space, and thoughtful upgrades come together in this stunning 4-bed, 3-bath home on an oversized cul-de-sac lot. This home offers an elevated layout with the primary suite downstairs featuring a spa-inspired shower. The main level features an office nook, a secondary bedroom, a second full bath and a formal dining room. The sellers have upgraded paint, faucets, installed luxury vinyl plank flooring throughout and beautifully redesigned finishes to make this house feel like home. Upstairs offers two spacious bedrooms, a game room, and a dedicated media room for movie nights or entertaining. Enjoy abundant closet and storage space, plus a tankless water heater, whole-house generator, and an upgraded garage door system and a 13x11 workspace in addition to a full 2 car garage. The outdoor entertaining areas and huge backyard create the perfect setting for relaxing, hosting, or future possibilities. You will appreciate the attention to detail this home offers! Welcome HOME!!
For sale
$559,900
4337 Heavenly Woods Dr, Spring, TX 77386
4beds
3,485sqft
Single Family Residence
Built in 2021
10,837 Square Feet Lot
$547,900 Zestimate®
$161/sqft
$92/mo HOA
What's special
Huge backyardOffice nookOutdoor entertaining areasUpgraded paintFormal dining roomPrimary suite downstairsElevated layout
- 14 days |
- 294 |
- 33 |
Likely to sell faster than
Zillow last checked:
Listing updated:
Listed by:
Theresa Almogabar TREC #0498186 832-326-0077,
JLA Realty
Source: HAR,MLS#: 10237400
Facts & features
Interior
Bedrooms & bathrooms
- Bedrooms: 4
- Bathrooms: 3
- Full bathrooms: 3
Rooms
- Room types: Family Room, Media Room, Utility Room
Primary bathroom
- Features: Primary Bath: Double Sinks, Primary Bath: Shower Only, Secondary Bath(s): Tub/Shower Combo, Vanity Area
Kitchen
- Features: Kitchen Island
Heating
- Natural Gas
Cooling
- Electric
Appliances
- Included: Disposal, Gas Oven, Microwave, Gas Range, Dishwasher
- Laundry: Electric Dryer Hookup, Washer Hookup
Features
- Formal Entry/Foyer, High Ceilings, Prewired for Alarm System, 2 Bedrooms Down, 2 Bedrooms Up, Primary Bed - 1st Floor, Split Plan, Walk-In Closet(s)
- Number of fireplaces: 1
- Fireplace features: Gas, Gas Log
Interior area
- Total structure area: 3,485
- Total interior livable area: 3,485 sqft
Video & virtual tour
Property
Parking
- Total spaces: 2
- Parking features: Attached
- Attached garage spaces: 2
Features
- Stories: 2
- Patio & porch: Patio/Deck
- Exterior features: Side Yard
- Fencing: Back Yard,Full
Lot
- Size: 10,837 Square Feet
- Features: Cul-De-Sac, Subdivided, 1/4 Up to 1/2 Acre
Details
- Parcel number: 496988
Construction
Type & style
- Home type: SingleFamily
- Architectural style: Traditional
- Property subtype: Single Family Residence
Materials
- Brick, Cement Siding
- Foundation: Slab
- Roof: Composition
Condition
- New construction: No
- Year built: 2021
Utilities & green energy
- Water: Water District
Community & HOA
Community
- Security: Prewired for Alarm System
- Subdivision: Harmony Village
HOA
- Has HOA: Yes
- HOA fee: $1,100 annually
Location
- Region: Spring
Financial & listing details
- Price per square foot: $161/sqft
- Tax assessed value: $515,237
- Annual tax amount: $12,436
- Date on market: 7/9/2026
Estimated market value
$547,900
$521,000 - $575,000
$3,269/mo
Price history
| Date | Event | Price |
|---|---|---|
| 7/9/2026 | Listed for sale | $559,900$161/sqft |
Source:  HAR #10237400 Report a problem HAR #10237400 Report a problem | ||
Public tax history
| Year | Property taxes | Tax assessment |
|---|---|---|
| 2025 | $6,249 -3.9% | $515,237 +2.1% |
| 2024 | $6,500 +7.1% | $504,753 +5.9% |
| 2023 | $6,068 | $476,750 +6.9% |
| 2022 | -- | $445,940 +1314.3% |
| 2021 | $583 +29% | $31,530 +33.3% |
| 2020 | $452 | $23,650 |
Find assessor info on the county website
Monthly payment
Est. payment
Payment breakdown
Explore the cost of this home by adjusting the details. Changes won't be saved.Climate risks
Neighborhood: 77386
Nearby schools
GreatSchools rating
- 9/10Cox Intermediate SchoolGrades: 5-6Distance: 1.8 mi
- 8/10York Junior High SchoolGrades: 7-8Distance: 1.8 mi
- 7/10Grand Oaks High SchoolGrades: 9-12Distance: 2.6 mi
Schools provided by the listing agent
- Elementary: Ann K. Snyder Elementary School
- Middle: York Junior High School
- High: Grand Oaks High School
Source: HAR. This data may not be complete. We recommend contacting the local school district to confirm school assignments for this home.
- $371,600-- bd2 ba2.1k sqft4333 Heavenly Woods Dr, Spring, TX 77386Off Market
- $530,800-- bd3 ba3.2k sqft4341 Heavenly Woods Dr, Spring, TX 77386Off Market
- $405,900-- bd2 ba2.7k sqft4329 Heavenly Woods Dr, Spring, TX 77386Off Market
- $210-- bd-- ba-- sqft4340 Heavenly Woods Dr, Spring, TX 77386Off Market
- $305,300-- bd2 ba1.6k sqft4325 Heavenly Woods Dr, Spring, TX 77386Off Market
- $399,100-- bd2 ba2.3k sqft27805 Ellie Oak Ln, Spring, TX 77386Off Market
- $551,800-- bd3 ba3.3k sqft4336 Heavenly Woods Dr, Spring, TX 77386Off Market
- $436,500-- bd3 ba2.8k sqft4321 Heavenly Woods Dr, Spring, TX 77386Off Market
A local agent can set up tours, give advice and negotiate with sellers.
Similar homes
- $515,0004 bd4 ba2.7k sqft28232 Wooded Mist Dr, Spring, TX 77386For Sale
 MLS ID #95893233, Ashley Eoff, SERHANT.. HAR
 - $479,9994 bd4 ba3.1k sqft31502 Silverton Star Ct, Spring, TX 77386For Sale
 MLS ID #46527686, Jennifer Elmi, Nan & Company Properties - Woodlands Office. HAR
 - $475,0004 bd3 ba2.9k sqft27938 Emory Cove Dr, Spring, TX 77386For Sale
 MLS ID #51993333, Melissa Franklin, RE/MAX Integrity. HAR
 - $475,0004 bd4 ba3.5k sqft27502 Chris Ridge Ct, Spring, TX 77386For Sale
 MLS ID #74565574, Summer Bryant, Keller Williams Realty The Woodlands. HAR
 - $449,5004 bd4 ba3k sqft27172 Devyn Forest Ln, Spring, TX 77386For SaleMLS ID #62434697, Walter Davis, Keller Williams Realty Professionals. HAR
- $389,9004 bd3 ba2k sqft28208 Mallard Reach Dr, Spring, TX 77386For SaleMLS ID #84798336, Emily Wilcox, Better Homes and Gardens Real Estate Gary Greene - Lake Conroe South. HAR
- $379,0005 bd3 ba3.6k sqft3210 Legends Creek Dr, Spring, TX 77386For SaleMLS ID #11777118, Tracy Halverson, Corcoran Genesis. HAR
- $540,0004 bd4 ba3.4k sqft10502 Landsdowne Pointe Dr, Spring, TX 77379For SaleMLS ID #6912032, Mary Taormina, Redfin Corporation. HAR
- $540,0005 bd5 ba3.1k sqft7919 Augusta Creek Ct, Spring, TX 77389For SaleMLS ID #74413146, Joe Antinozzi, Compass RE Texas, LLC - The Woodlands. HAR
- $575,0004 bd4 ba2.7k sqft67 Terraglen Dr, Spring, TX 77382For SaleMLS ID #90015489, Amy McDaniel, Equity Texas Real Estate, LLC. HAR
- $579,0004 bd4 ba3k sqft2312 Hollowbrook Ln, Conroe, TX 77384For SaleMLS ID #60426439, Shannon Cox, Belle Maison International Realty. HAR
- $599,0004 bd4 ba2.9k sqft98 W Night Heron Pl, Spring, TX 77382For SaleMLS ID #31073429, Christian Meacham, Keller Williams Realty The Woodlands. HAR
- $600,0004 bd4 ba2.8k sqft288 Dawn Brook Ln, Conroe, TX 77384For SaleMLS ID #40207363, Francisco Martinez, Corcoran Genesis. HAR
- $500,0004 bd4 ba2.9k sqft323 Arbor Ridge Ln, Conroe, TX 77384For SaleMLS ID #29374790, Ellen Pool, eXp Realty LLC. HAR
- $579,0005 bd4 ba3.1k sqft7 New Dawn Pl, Conroe, TX 77385For SaleMLS ID #88935357, Tu Ngo, Keller Williams Signature. HAR
- $575,0004 bd4 ba3.1k sqft1818 Mountain Aspen Ln, Kingwood, TX 77345For SaleMLS ID #4482617, Amber Guillotte, Keller Williams Realty Northeast. HAR
- $495,0004 bd4 ba3k sqft13812 N Lake Branch Ln, Houston, TX 77044For SaleMLS ID #39049596, Celeste Hengeveld, MOVE HOUSTON REAL ESTATE. HAR
- $535,0005 bd4 ba2.7k sqft61 Lightwood Trce, Spring, TX 77382For SaleMLS ID #34858624, Katie McMullen, RE/MAX Partners. HAR
- $305,0004 bd3 ba3.1k sqft903 Northgate Springs Dr, Spring, TX 77373For SaleMLS ID #27745698, Jessica Erwin, JLA Realty. HAR
- $620,0004 bd8 ba3.3k sqft222 Promontory Ct, Montgomery, TX 77316For SaleMLS ID #95649816, Ruben Villarreal, RE/MAX Integrity. HAR
