Sophisticated, extensively upgraded 3-bedroom home designed for effortless living and entertaining in the gated community of Legends Ranch. The open layout creates a seamless flow between living spaces, while the updated kitchen features refreshed cabinetry, new hardware, expanded pantry storage, and a polished feel. Fresh interior paint, new flooring throughout bedrooms and the 2nd floor, custom baseboards, and refinished oak stair treads elevate the home. The spacious gameroom with a built-in bar is perfect for entertaining. A standout feature is the primary suite with two generously sized walk-in closets-a rare luxury offering exceptional space and organization. Outside, enjoy a covered patio with remote-controlled ceiling fans, a new concrete extension, and refreshed landscaping-ideal for relaxing or gathering. Major upgrade: new first-floor AC and furnace (2026). Legends Ranch residents enjoy pools, splash pads, tennis and pickleball courts, a fitness center, clubhouse, and more.
For sale
Price cut: $10K (9/19)
$425,000
3414 Legends Mist Dr, Spring, TX 77386
3beds
2,825sqft
Single Family Residence
Built in 2006
6,107 Square Feet Lot
$413,300 Zestimate®
$150/sqft
$83/mo HOA
What's special
- 8 days
- 252
- 24
Likely to sell faster than
Zillow last checked:
Listing updated:
Listed by:
Irina Saunina TREC #0628789 512-771-8309,
Compass RE Texas, LLC - The Heights
Source: HAR,MLS#: 77308740
Facts & features
Interior
Bedrooms & bathrooms
- Bedrooms: 3
- Bathrooms: 3
- Full bathrooms: 2
- 1/2 bathrooms: 1
Primary bedroom
- Level: First
- Area: 252
- Dimensions: 14' x 18'
Bedroom
- Level: Second
- Area: 275
- Dimensions: 11' x 25'
Bedroom
- Level: Second
- Area: 121
- Dimensions: 11' x 11'
Other
- Level: First
- Area: 90
- Dimensions: 9' x 10'
Breakfast
- Level: First
- Area: 77
- Dimensions: 11' x 7'
Dining room
- Level: First
- Area: 156
- Dimensions: 13' x 12'
Game room
- Level: Second
- Area: 364
- Dimensions: 13' x 28'
Kitchen
- Level: First
- Area: 224
- Dimensions: 16' x 14'
Living room
- Level: First
- Area: 352
- Dimensions: 16' x 22'
Utility room
- Level: First
- Area: 36
- Dimensions: 6' x 6'
Heating
- Natural Gas
Cooling
- Ceiling Fan(s), Electric
Appliances
- Included: Disposal, Dryer, Refrigerator, Washer, Electric Oven, Microwave, Gas Cooktop, Dishwasher
- Laundry: Electric Dryer Hookup, Gas Dryer Hookup, Washer Hookup
Features
- High Ceilings, 2 Bedrooms Up, Primary Bed - 1st Floor, Walk-In Closet(s)
- Flooring: Tile
- Windows: Window Coverings
- Number of fireplaces: 1
Interior area
- Total structure area: 2,825
- Total interior livable area: 2,825 sqft
Property
Parking
- Total spaces: 2
- Parking features: Attached, Garage Door Opener
- Attached garage spaces: 2
Features
- Stories: 2
- Patio & porch: Patio/Deck
- Exterior features: Sprinkler System
- Fencing: Back Yard,Full
Lot
- Size: 6,107 Square Feet
- Features: Subdivided, 1/4 Up to 1/2 Acre
Details
- Parcel number: 348203
Construction
Type & style
- Home type: SingleFamily
- Architectural style: Traditional
- Property subtype: Single Family Residence
Materials
- Unknown
- Foundation: Slab
- Roof: Composition
Condition
- New construction: No
- Year built: 2006
Utilities & green energy
- Water: Water District
Green energy
- Energy efficient items: Thermostat
Community & HOA
Community
- Subdivision: Canyon Gate At Legends Ranch 0
HOA
- Has HOA: Yes
- Amenities included: Clubhouse, Controlled Access, Fitness Center, Jogging Path, Playground, Pond, Trail(s)
- HOA fee: $990 annually
Location
- Region: Spring
Financial & listing details
- Price per square foot: $150/sqft
- Tax assessed value: $382,261
- Annual tax amount: $8,137
- Date on market: 9/19/2026
- Listing terms: Cash,Conventional,FHA,VA Loan
- Road surface type: Concrete, Curbs
Estimated market value
$413,300
$393,000 - $434,000
$2,465/mo
Price history
| Date | Event | Price |
|---|---|---|
| 9/19/2026 | Price change | $425,000-2.3%$150/sqft |
Source:  HAR #77308740 Report a problem HAR #77308740 Report a problem | ||
| 9/1/2026 | Listed for sale | $435,000$154/sqft |
Source: HAR #49011779 Report a problem | ||
| 8/26/2026 | Listing removed | $435,000$154/sqft |
Source: HAR #22083353 Report a problem | ||
| 7/30/2026 | Listed for sale | $435,000+24.6%$154/sqft |
Source: HAR #22083353 Report a problem | ||
| 8/12/2023 | Listing removed | -- |
Source: HAR #33629719 Report a problem | ||
| 7/28/2023 | Pending sale | $349,170$124/sqft |
Source: HAR #33629719 Report a problem | ||
| 7/28/2023 | Listed for sale | $349,170+40.3%$124/sqft |
Source: HAR #33629719 Report a problem | ||
| 7/22/2015 | Listing removed | $2,150$1/sqft |
Source: Heritage Texas Properties #48653404 Report a problem | ||
| 7/15/2015 | Price change | $2,150-4.4%$1/sqft |
Source: Heritage Texas Properties #48653404 Report a problem | ||
| 6/19/2015 | Listed for rent | $2,250+2.3%$1/sqft |
Source: Heritage Texas Properties #48653404 Report a problem | ||
| 8/26/2014 | Listing removed | $2,200$1/sqft |
Source: First Millennium Realty #141579 Report a problem | ||
| 8/9/2014 | Listed for rent | $2,200$1/sqft |
Source: First Millennium Realty #141579 Report a problem | ||
| 8/5/2014 | Listing removed | $248,900$88/sqft |
Source: Texas United Realty #7924471 Report a problem | ||
| 8/2/2014 | Listed for sale | $248,900$88/sqft |
Source: Texas United Realty #7924471 Report a problem | ||
| 7/22/2014 | Pending sale | $248,900$88/sqft |
Source: Texas United Realty #7924471 Report a problem | ||
| 7/11/2014 | Listed for sale | $248,900+10.6%$88/sqft |
Source: Texas United Realty #7924471 Report a problem | ||
| 5/24/2013 | Listing removed | $225,000$80/sqft |
Source: Texas United Realty #97284451 Report a problem | ||
| 4/21/2013 | Listed for sale | $225,000$80/sqft |
Source: Texas United Realty #97284451 Report a problem | ||
Public tax history
| Year | Property taxes | Tax assessment |
|---|---|---|
| 2025 | $5,072 -15.6% | $382,261 -0.9% |
| 2024 | $6,009 -14.2% | $385,627 +10.4% |
| 2023 | $7,003 | $349,400 +5.9% |
| 2022 | -- | $330,000 +27.4% |
| 2021 | $6,627 +1.9% | $259,000 +6.2% |
| 2020 | $6,502 +3.2% | $243,950 +6.1% |
| 2019 | $6,300 +0.9% | $230,000 +4.4% |
| 2018 | $6,244 -2.4% | $220,280 |
| 2017 | $6,396 -0.4% | $220,280 -0.6% |
| 2016 | $6,423 +6.8% | $221,630 -1.8% |
| 2015 | $6,014 | $225,690 +16% |
| 2014 | $6,014 | $194,510 +9% |
| 2013 | -- | $178,470 |
| 2012 | -- | $178,470 |
| 2011 | -- | $178,470 -8.5% |
| 2010 | -- | $195,120 |
| 2009 | -- | $195,120 +3.5% |
| 2008 | -- | $188,560 |
| 2007 | -- | $188,560 +532.3% |
| 2006 | -- | $29,820 |
Find assessor info on the county website
Monthly payment
Est. payment
Payment breakdown
Explore the cost of this home by adjusting the details. Changes won't be saved.Climate risks
Neighborhood: Ledgends Ranch
Nearby schools
Schools provided by the listing agent
- Elementary: Birnham Woods Elementary School
- Middle: York Junior High School
- High: Grand Oaks High School
Source: HAR. This data may not be complete. We recommend contacting the local school district to confirm school assignments for this home.
Similar homes
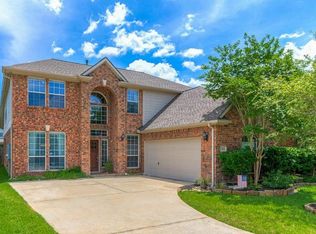
- $459,9004 bd4 ba3.3k sqft29907 Adobe Falls Dr, Spring, TX 77386For Sale
 MLS ID #67775845, Diane Kink, Keller Williams Realty The Woodlands. HAR
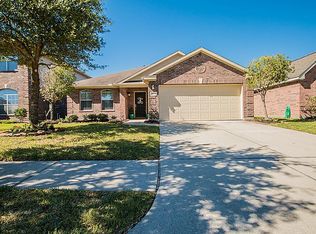
 - $475,0003 bd3 ba3.3k sqft3311 Sunlight Hill Ln, Spring, TX 77386For Sale
 MLS ID #54110448, Beatrice Bunyan, Keller Williams Realty Professionals. HAR
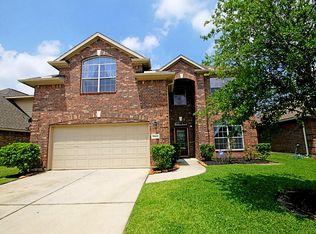
 - $349,0004 bd3 ba2.8k sqft30327 Deleon Fields Dr, Spring, TX 77386For Sale
 MLS ID #43652689, Luke Volz, eXp Realty, LLC. HAR
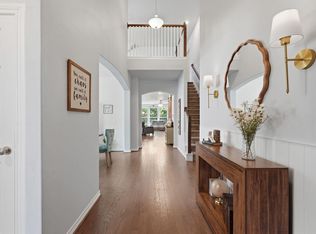
 - $529,9004 bd3 ba3.4k sqft4337 Heavenly Woods Dr, Spring, TX 77386For Sale
 MLS ID #48973073, Theresa Almogabar, JLA Realty. HAR
