Welcome home to this beautifully maintained Village Builder home with stone and stucco exterior, a two-car garage, and mature landscaping. Step through the elegant glass-and-iron front door into an inviting entry with rich wood-tone floors, crown molding, arched openings, and 4" plantation shutters throughout. The study has coffered beam ceiling and glass French doors. It makes a perfect home office or can easily serve as a third bedroom. The open family room is filled with natural light and centered on a fireplace framed by built ins. The kitchen has timeless cabinetry, granite countertops, a gas cooktop, stainless appliances, and a large island. The primary suite is set apart from the other bedrooms and offers a sitting area. Its spa-style bath has dual vanities, a soaking tub, a frameless glass shower, and a walk-in closet. Out back, enjoy a covered patio, a stone-paver path, and a spacious fenced yard. Added features include a gas whole-home Cummins generator and a water softener.
For sale
$415,000
5035 Robin Park Ct, Porter, TX 77365
3beds
2,040sqft
Single Family Residence
Built in 2018
7,183 Square Feet Lot
$400,500 Zestimate®
$203/sqft
$100/mo HOA
What's special
Timeless cabinetryStone-paver pathTwo-car garageSpacious fenced yardStainless appliancesGranite countertopsArched openings
- 22 days
- 124
- 14
Likely to sell faster than
Zillow last checked:
Listing updated:
Listed by:
Natalie Sloan TREC #0677702 281-948-8774,
Styled Real Estate
Source: HAR,MLS#: 76145947
Facts & features
Interior
Bedrooms & bathrooms
- Bedrooms: 3
- Bathrooms: 2
- Full bathrooms: 2
Primary bedroom
- Level: First
- Area: 304
- Dimensions: 19x16
Bedroom
- Level: First
- Area: 140
- Dimensions: 14x10
Bedroom
- Level: First
- Area: 130
- Dimensions: 13x10
Dining room
- Level: First
- Area: 120
- Dimensions: 12x10
Family room
- Level: First
- Area: 300
- Dimensions: 20x15
Kitchen
- Level: First
- Area: 180
- Dimensions: 18x10
Heating
- Natural Gas
Cooling
- Electric
Appliances
- Included: Disposal, Refrigerator, Water Softener, Electric Oven, Microwave, Gas Cooktop, Dishwasher
- Laundry: Electric Dryer Hookup, Washer Hookup
Features
- Crown Molding, En-Suite Bath, Split Plan, Walk-In Closet(s)
- Flooring: Carpet, Tile, Wood
- Number of fireplaces: 1
- Fireplace features: Electric
Interior area
- Total structure area: 2,040
- Total interior livable area: 2,040 sqft
Property
Parking
- Total spaces: 2
- Parking features: Attached
- Attached garage spaces: 2
Features
- Stories: 1
- Patio & porch: Porch
- Exterior features: Side Yard
- Fencing: Back Yard,Full
Lot
- Size: 7,183 Square Feet
- Features: Back Yard, Cleared, Cul-De-Sac, Subdivided, 0 Up To 1/4 Acre
Details
- Parcel number: 484255
Construction
Type & style
- Home type: SingleFamily
- Architectural style: Traditional
- Property subtype: Single Family Residence
Materials
- Brick, Stone, Stucco, Wood Siding
- Foundation: Slab
- Roof: Composition
Condition
- New construction: No
- Year built: 2018
Details
- Builder name: Village Builder
Utilities & green energy
- Sewer: Public Sewer
- Water: Water District
Community & HOA
Community
- Subdivision: Royal Brook
HOA
- Has HOA: Yes
- Amenities included: Basketball Court, Clubhouse, Fitness Center, Jogging Path, Park, Playground, Pool, Tennis Court(s)
- HOA fee: $1,200 annually
Location
- Region: Porter
Financial & listing details
- Price per square foot: $203/sqft
- Tax assessed value: $358,696
- Annual tax amount: $10,621
- Date on market: 10/31/2026
- Listing terms: Cash,Conventional,FHA,VA Loan
- Exclusions: Washer/Dryer
- Ownership: Full Ownership
- Road surface type: Concrete
Estimated market value
$400,500
$380,000 - $421,000
$2,306/mo
Price history
| Date | Event | Price |
|---|---|---|
| 10/31/2026 | Listed for sale | $415,000+56.6%$203/sqft |
Source:  HAR #76145947 Report a problem | ||
| 11/4/2020 | Listing removed | $265,000$130/sqft |
Source: KELLER WILLIAMS REALTY NORTHEAST #39355178 Report a problem | ||
| 8/31/2020 | Pending sale | $265,000$130/sqft |
Source: Keller Williams Realty #39355178 Report a problem | ||
| 8/10/2020 | Listed for sale | $265,000-1.7%$130/sqft |
Source: Keller Williams Realty #39355178 Report a problem | ||
| 6/15/2020 | Listing removed | $269,500$132/sqft |
Source: Keller Williams Realty #83812956 Report a problem | ||
| 5/31/2020 | Price change | $269,500-1.8%$132/sqft |
Source: Keller Williams Realty #83812956 Report a problem | ||
| 5/26/2020 | Price change | $274,500-1.8%$135/sqft |
Source: Keller Williams Realty #83812956 Report a problem | ||
| 5/7/2020 | Listed for sale | $279,500$137/sqft |
Source: Keller Williams Realty #83812956 Report a problem | ||
Public tax history
| Year | Property taxes | Tax assessment |
|---|---|---|
| 2026 | $4,406 +10.1% | $353,379 +10% |
| 2025 | $4,000 -20% | $321,254 -7.7% |
| 2024 | $4,998 +13.8% | $347,952 +10% |
| 2023 | $4,390 | $316,320 +0.8% |
| 2022 | -- | $313,700 +20% |
| 2021 | $2,481 -48.4% | $261,420 +4.6% |
| 2020 | $4,813 -0.8% | $249,880 +17.6% |
| 2019 | $4,852 | $212,550 |
Find assessor info on the county website
Monthly payment
Est. payment
Payment breakdown
Explore the cost of this home by adjusting the details. Changes won't be saved.Climate risks
Neighborhood: 77365
Nearby schools
Schools provided by the listing agent
- Elementary: Porter Elementary School (New Caney)
- Middle: Pine Valley Middle School
- High: Porter High School (New Caney)
Source: HAR. This data may not be complete. We recommend contacting the local school district to confirm school assignments for this home.
Similar homes
- $401,0004 bd3 ba2.6k sqft3311 Allendale Park Ct, Porter, TX 77365For Sale
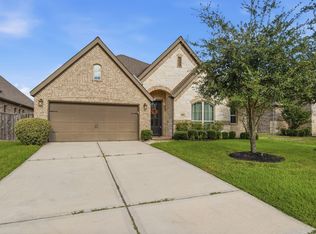 MLS ID #2360202, Tili Capistran, Intero River Oaks Office. HAR
- $449,9004 bd4 ba3k sqft3235 Bellwick Chase Ln, Porter, TX 77365For Sale
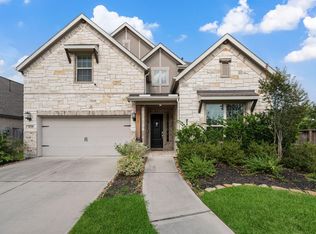 MLS ID #41635588, Corey Hunt, 1st Class Real Estate Elevate. HAR
- $375,0004 bd3 ba3k sqft3314 Crimson Maple Ct, Kingwood, TX 77345For Sale
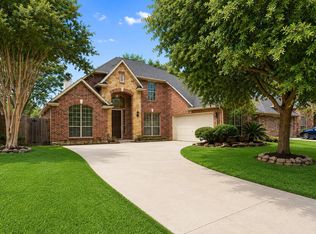 MLS ID #55605627, Ishfaque Hossain, Realm Real Estate Professionals - Katy. HAR
- $350,0004 bd3 ba2.3k sqft21639 Lexor Dr, Porter, TX 77365For Sale
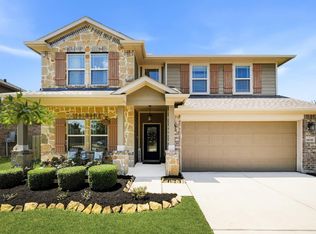 MLS ID #69955676, Christine Morgan, Jane Byrd Properties International LLC. HAR
