This exquisite 2 story home boasts modern updates, including white quartz countertops. Featuring 4 bedrooms, 2.5 bathrooms, and a 2 car garage. The office showcases custom built-in cabinets with quartz countertops. High ceilings and elegant built-ins enhance the living room with an electric fireplace. Tile floors mimic wood, adding a touch of sophistication. The primary closet offers built-ins for organization. All bathrooms feature a custom cabinet and quartz countertops. The spacious loft/game room upstairs provides versatile options. The kitchen is beautifully updated. The fenced backyard includes a covered patio with a fan, perfect for outdoor relaxation.
Lots of natural light, crown molding, and so much more.
Don't miss your opportunity to see this beautiful home that is conveniently located just minutes from shopping, dining, entertainment, and easy access to Hwy 59 and the Grand Parkway.
For sale
Price cut: $1.5K (10/9)
$358,500
21639 Lexor Dr, Porter, TX 77365
4beds
2,343sqft
Single Family Residence
Built in 2018
9,452 Square Feet Lot
$351,300 Zestimate®
$153/sqft
$67/mo HOA
What's special
Lots of natural lightHigh ceilingsWhite quartz countertopsFenced backyardCrown moldingElegant built-ins
- 28 days
- 310
- 35
Likely to sell faster than
Zillow last checked:
Listing updated:
Listed by:
Christine Morgan TREC #0760683 903-875-8954,
Jane Byrd Properties International LLC
Source: HAR,MLS#: 69955676
Facts & features
Interior
Bedrooms & bathrooms
- Bedrooms: 4
- Bathrooms: 3
- Full bathrooms: 2
- 1/2 bathrooms: 1
Primary bedroom
- Level: First
- Area: 195
- Dimensions: 13X15
Bedroom
- Level: Second
- Area: 110
- Dimensions: 10X11
Bedroom
- Level: Second
- Area: 120
- Dimensions: 10X12
Bedroom
- Level: Second
- Area: 110
- Dimensions: 10X11
Heating
- Natural Gas
Cooling
- Ceiling Fan(s), Electric
Appliances
- Included: Disposal, Gas Oven, Microwave, Gas Range, Dishwasher
- Laundry: Gas Dryer Hookup, Washer Hookup
Features
- Crown Molding, High Ceilings, 3 Bedrooms Up, En-Suite Bath, Primary Bed - 1st Floor, Split Plan, Walk-In Closet(s)
- Flooring: Carpet, Tile
- Number of fireplaces: 1
- Fireplace features: Electric
Interior area
- Total structure area: 2,343
- Total interior livable area: 2,343 sqft
Video & virtual tour
Property
Parking
- Total spaces: 2
- Parking features: Attached, Garage Door Opener
- Attached garage spaces: 2
Features
- Levels: Split Level
- Stories: 2
- Patio & porch: Covered, Patio/Deck, Porch
- Fencing: Back Yard
Lot
- Size: 9,452 Square Feet
- Features: Back Yard, Cleared, Subdivided, 0 Up To 1/4 Acre
Details
- Additional structures: Shed(s)
- Parcel number: 458382
Construction
Type & style
- Home type: SingleFamily
- Architectural style: Traditional
- Property subtype: Single Family Residence
Materials
- Brick, Cement Siding, Stone
- Foundation: Slab
- Roof: Composition
Condition
- New construction: No
- Year built: 2018
Utilities & green energy
- Water: Water District
Community & HOA
Community
- Subdivision: Azalea District 01
HOA
- Has HOA: Yes
- Amenities included: Clubhouse, Pool
- HOA fee: $800 annually
Location
- Region: Porter
Financial & listing details
- Price per square foot: $153/sqft
- Tax assessed value: $313,775
- Annual tax amount: $9,054
- Date on market: 9/15/2026
- Listing terms: Cash,Conventional,FHA,VA Loan
- Exclusions: All Curtains
- Road surface type: Concrete
Estimated market value
$351,300
$334,000 - $369,000
$2,513/mo
Price history
| Date | Event | Price |
|---|---|---|
| 10/9/2026 | Price change | $358,500-0.4%$153/sqft |
Source:  HAR #69955676 Report a problem HAR #69955676 Report a problem | ||
| 9/12/2026 | Listed for sale | $360,000$154/sqft |
Source: HAR #87354259 Report a problem | ||
| 8/28/2026 | Pending sale | $360,000$154/sqft |
Source: HAR #87354259 Report a problem | ||
| 6/21/2026 | Price change | $360,000-2.7%$154/sqft |
Source: HAR #87354259 Report a problem | ||
| 5/30/2026 | Price change | $370,000-2.6%$158/sqft |
Source: HAR #87354259 Report a problem | ||
| 5/6/2026 | Listed for sale | $380,000+46.3%$162/sqft |
Source: HAR #87354259 Report a problem | ||
| 10/1/2018 | Listing removed | $259,821$111/sqft |
Source: The Signorelli Company #22399365 Report a problem | ||
| 9/17/2018 | Pending sale | $259,821$111/sqft |
Source: The Signorelli Company #22399365 Report a problem | ||
| 8/6/2018 | Listed for sale | $259,821$111/sqft |
Source: The Signorelli Company #51670162 Report a problem | ||
| 7/26/2018 | Pending sale | $259,821$111/sqft |
Source: The Signorelli Company #51670162 Report a problem | ||
| 5/30/2018 | Price change | $259,821+0.8%$111/sqft |
Source: The Signorelli Company #51670162 Report a problem | ||
| 5/24/2018 | Price change | $257,821+0.8%$110/sqft |
Source: The Signorelli Company #51670162 Report a problem | ||
| 5/7/2018 | Price change | $255,821+0.8%$109/sqft |
Source: The Signorelli Company #51670162 Report a problem | ||
| 4/15/2018 | Listed for sale | $253,821$108/sqft |
Source: The Signorelli Company #51670162 Report a problem | ||
Public tax history
| Year | Property taxes | Tax assessment |
|---|---|---|
| 2025 | $3,866 -11.8% | $313,775 +0% |
| 2024 | $4,382 +10.1% | $313,698 +6.9% |
| 2023 | $3,981 | $293,410 +0.8% |
| 2022 | -- | $290,990 +20% |
| 2021 | $4,577 -6.7% | $242,490 -4.6% |
| 2020 | $4,905 -3.2% | $254,310 +1.5% |
| 2019 | $5,067 +280.2% | $250,530 +569.3% |
| 2017 | $1,333 0% | $37,430 |
| 2016 | $1,333 | $37,430 |
Find assessor info on the county website
Monthly payment
Est. payment
Payment breakdown
Explore the cost of this home by adjusting the details. Changes won't be saved.Climate risks
Neighborhood: Azalea District
Nearby schools
Schools provided by the listing agent
- Elementary: Valley Ranch Elementary School (New Caney)
- Middle: Pine Valley Middle School
- High: Porter High School (New Caney)
Source: HAR. This data may not be complete. We recommend contacting the local school district to confirm school assignments for this home.
- $345,8004 bd3 ba2.6k sqft21635 Lexor Dr, Porter, TX 77365Off Market

- $253,5003 bd2 ba1.6k sqft21272 Flowering Crape Myrtle Dr, Porter, TX 77365Off Market
- $258,400-- bd2 ba1.6k sqft21276 Flowering Crape Myrtle Dr, Porter, TX 77365Off Market
- $293,9004 bd3 ba2.3k sqft21268 Flowering Crape Myrtle Dr, Porter, TX 77365Off Market
Similar homes
- $409,9994 bd3 ba2.6k sqft3311 Allendale Park Ct, Porter, TX 77365For Sale
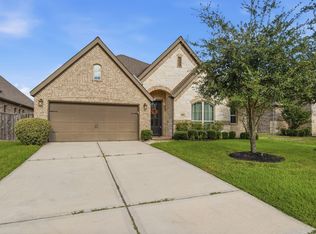 MLS ID #2360202, Tili Capistran, Intero River Oaks Office. HAR
 - $375,0003 bd3 ba2.6k sqft20837 Sheridan Heights Ln, Porter, TX 77365For Sale
 MLS ID #16722572, Asheley Verron, JLA Realty. HAR
 - $350,0004 bd3 ba2.3k sqft3510 Heather Chase Trl, Porter, TX 77365For Sale
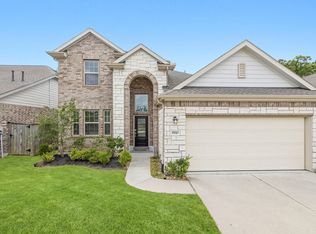 MLS ID #67890404, Charly Graham, RE/MAX Universal. HAR
 - $359,9904 bd3 ba2.3k sqft6215 Russett Elm Ct, Porter, TX 77365For Sale
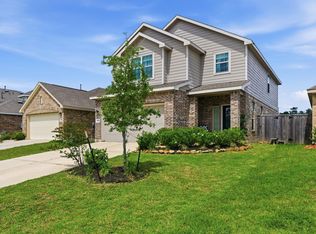 MLS ID #24828645, Carolina Fuentes, Texan Vista Realty. HAR
