Situated on a spacious corner lot, this beautifully updated 4-bedroom, 2.5-bath single-story open concept home is move-in ready.
Fresh interior paint, recently installed flooring throughout, and a thoughtfully redesigned kitchen featuring premium Z-Line appliances, a built-in ice maker, and freshly painted cabinetry. The private primary suite offers a beautifully remodeled bath featuring a professionally designed walk-in closet.
Additional updates provide incredible value and peace of mind, including:
Roof, Whole-Home Generator, HVAC System
*Exclusions: TV in living area and bedrooms, mount to stay, attached shelves in living area, see exclusion list
For sale
$525,000
24563 Yorktown Heights Dr, Porter, TX 77365
4beds
3,019sqft
:
Get pre-qualified$3,692/mo
Single Family Residence
Built in 2008
8,864 Square Feet Lot
$513,300 Zestimate®
$174/sqft
$60/mo HOA
What's special
- 15 days |
- 169 |
- 7 |
Likely to sell faster than
Zillow last checked:
Listing updated:
Listed by:
Jennifer Sheridan TREC #0685265 832-689-1467,
Keller Williams Realty Northeast
Source: HAR,MLS#: 4088226
Facts & features
Interior
Bedrooms & bathrooms
- Bedrooms: 4
- Bathrooms: 3
- Full bathrooms: 2
- 1/2 bathrooms: 1
Rooms
- Room types: Family Room, Utility Room
Primary bedroom
- Level: First
- Area: 240
- Dimensions: 15x16
Bedroom
- Level: First
- Area: 110
- Dimensions: 10x11
Bedroom
- Level: First
- Area: 110
- Dimensions: 10x11
Bedroom
- Level: First
- Area: 110
- Dimensions: 10x11
Bedroom
- Level: First
- Area: 110
- Dimensions: 10x11
Dining room
- Level: First
- Area: 144
- Dimensions: 12x12
Heating
- Electric
Cooling
- Electric
Appliances
- Included: Disposal, Electric Oven, Trash Compactor, Microwave, Gas Cooktop, Dishwasher
Features
- All Bedrooms Down, Primary Bed - 1st Floor
- Flooring: Vinyl
- Number of fireplaces: 1
- Fireplace features: Gas Log
Interior area
- Total structure area: 3,019
- Total interior livable area: 3,019 sqft
Property
Parking
- Total spaces: 3
- Parking features: Attached, Tandem, Garage Door Opener
- Attached garage spaces: 3
Features
- Stories: 1
- Fencing: Back Yard
Lot
- Size: 8,864 Square Feet
- Features: Corner Lot, Near Golf Course, Subdivided, 0 Up To 1/4 Acre
Details
- Parcel number: 380357
Construction
Type & style
- Home type: SingleFamily
- Architectural style: Traditional
- Property subtype: Single Family Residence
Materials
- Brick, Stone
- Foundation: Slab
- Roof: Composition
Condition
- New construction: No
- Year built: 2008
Utilities & green energy
- Water: Water District
Community & HOA
Community
- Subdivision: Terrace At Oakhurst 01
HOA
- Has HOA: Yes
- HOA fee: $715 annually
Location
- Region: Porter
Financial & listing details
- Price per square foot: $174/sqft
- Tax assessed value: $452,135
- Annual tax amount: $12,160
- Date on market: 7/30/2026
- Listing terms: Cash,Conventional,FHA,VA Loan
- Road surface type: Concrete
Estimated market value
$513,300
$488,000 - $539,000
$3,119/mo
Price history
| Date | Event | Price |
|---|---|---|
| 8/2/2026 | Listed for sale | $525,000+28%$174/sqft |
Source:  HAR #4088226 Report a problem HAR #4088226 Report a problem | ||
| 6/8/2022 | Listing removed | -- |
Source:  RE/MAX International Report a problem RE/MAX International Report a problem | ||
| 5/11/2022 | Pending sale | $410,000$136/sqft |
Source: HAR #80579797 Report a problem | ||
| 5/10/2022 | Listed for sale | $410,000$136/sqft |
Source: HAR #80579797 Report a problem | ||
Public tax history
| Year | Property taxes | Tax assessment |
|---|---|---|
| 2025 | $6,346 -1.9% | $452,135 +5.2% |
| 2024 | $6,470 -16% | $429,867 +4.8% |
| 2023 | $7,705 | $410,300 +6.2% |
| 2022 | -- | $386,220 +26.6% |
| 2021 | $2,510 -0.2% | $305,000 |
| 2020 | $2,515 +0.2% | $305,000 +1.2% |
| 2019 | $2,509 -69.2% | $301,440 +4% |
| 2018 | $8,144 +65.9% | $289,850 -1.1% |
| 2017 | $4,909 -1.6% | $293,000 +0.5% |
| 2016 | $4,988 -0.3% | $291,610 +10% |
| 2015 | $5,002 | $265,100 +10% |
| 2014 | $5,002 | $241,000 +7.6% |
| 2013 | -- | $224,000 |
| 2012 | -- | $224,000 |
| 2011 | -- | $224,000 |
| 2010 | -- | $224,000 +6% |
| 2009 | -- | $211,310 +518.8% |
| 2008 | -- | $34,150 |
Find assessor info on the county website
Monthly payment
Est. payment
Payment breakdown
Explore the cost of this home by adjusting the details. Changes won't be saved.Climate risks
Neighborhood: Oakhurst
Nearby schools
GreatSchools rating
- 6/10Bens Branch ElementaryGrades: PK-5Distance: 0.9 mi
- 5/10Woodridge Forest MiddleGrades: 6-8Distance: 2.5 mi
- 7/10West Fork High SchoolGrades: 9-10Distance: 3.1 mi
Schools provided by the listing agent
- Elementary: Bens Branch Elementary School
- Middle: Woodridge Forest Middle School
- High: West Fork High School
Source: HAR. This data may not be complete. We recommend contacting the local school district to confirm school assignments for this home.
- $425,600-- bd3 ba2.8k sqft24559 Yorktown Heights Dr, Porter, TX 77365Off Market
- $402,4004 bd3 ba2.7k sqft25003 Asher Oaks Ln, Porter, TX 77365Off Market
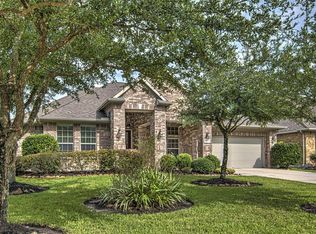
- $428,6004 bd3 ba2.9k sqft24555 Yorktown Heights Dr, Porter, TX 77365Off Market

- $430,5004 bd4 ba3k sqft25007 Asher Oaks Ln, Porter, TX 77365Off Market

- $461,7004 bd2 ba3k sqft25007 Asher Oaks, Porter, -- 77365Off Market
- $440,4004 bd3 ba3.5k sqft20530 Conery Grove Dr, Porter, TX 77365Off Market
- $452,0004 bd4 ba3.5k sqft25011 Asher Oaks Ln, Porter, TX 77365Off Market
- $548,0004 bd3 ba3.3k sqft25011 Asher Oaks, Porter, -- 77365Off Market
A local agent can set up tours, give advice and negotiate with sellers.
A local lender can help you make sure your offer is ready when you are.
Similar homes
- $599,9004 bd4 ba2.7k sqft19617 Desna Dr, Porter, TX 77365For Sale
 MLS ID #25048763, Carlen Rosson, eXp Realty LLC. HAR
 - $474,9934 bd4 ba3k sqft3318 Allendale Park Ct, Porter, TX 77365For Sale
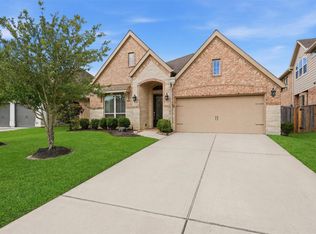 MLS ID #22900386, Jan Jackson, RE/MAX Integrity. HAR
 - $529,9994 bd4 ba3.3k sqft5819 Rocky Brook Dr, Kingwood, TX 77345For Sale
 MLS ID #48103319, Jennifer Sheridan, Keller Williams Realty Northeast. HAR
 - $565,0004 bd4 ba3.6k sqft3422 Oakheath Manor Way, Porter, TX 77365For Sale
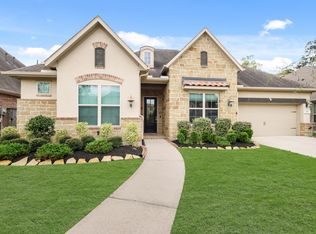 MLS ID #69815344, Calista Anderson, RE/MAX Universal. HAR
 - $360,0004 bd3 ba2.3k sqft21639 Lexor Dr, Porter, TX 77365For SaleMLS ID #87354259, Christine Morgan, Jane Byrd Properties International LLC. HAR
- $494,5004 bd4 ba3.2k sqft3218 S Woodstream Way, Kingwood, TX 77345For SaleMLS ID #52351324, Robin Bailey, RE/MAX Universal. HAR
- $399,9904 bd4 ba2.6k sqft5109 Andorra Bend Ln, Porter, TX 77365For SaleMLS ID #42259315, Robin Bailey, RE/MAX Universal. HAR
- $350,0004 bd3 ba2.4k sqft3010 Laurel Mist Ct, Kingwood, TX 77345For SaleMLS ID #65250084, Lauren LaRoche, CB&A, Realtors. HAR
- $550,0004 bd3 ba2.7k sqft12814 Fernbank Forest Dr, Humble, TX 77346For SaleMLS ID #74893663, Oneal Texada, Better Homes and Gardens Real Estate Gary Greene - Lake Houston. HAR
- $425,0004 bd3 ba2.5k sqft28329 Rabbitt Trl, Spring, TX 77386For SaleMLS ID #10015659, Sharon Powell, CB&A, Realtors. HAR
- $499,0004 bd4 ba3k sqft6818 Ashton Pines Ln, Spring, TX 77379For SaleMLS ID #34492628, Tamela Waltz, RE/MAX Partners. HAR
- $595,0004 bd4 ba3.1k sqft28314 Emerald Bnd, Spring, TX 77386For SaleMLS ID #22017195, Kimberly Vargas, Real Broker, LLC. HAR
- $496,5004 bd4 ba2.7k sqft23672 Silver Palm Trl, New Caney, TX 77357For SaleMLS ID #42650573, Priscilla Spillers, Texas Legacy Properties. HAR
- $475,0004 bd4 ba3.8k sqft3610 Forest Row Dr, Kingwood, TX 77345For SaleMLS ID #72781397, Lauren Miller, GableWay Realty. HAR
- $520,0004 bd4 ba3.4k sqft17942 Aqua Haven Ln, Conroe, TX 77302For SaleMLS ID #14885108, Edward Garcia, Refuge Group Properties. HAR
- $480,0004 bd3 ba2.8k sqft12111 Woodnote Ln, Humble, TX 77346For SaleMLS ID #30605525, Tina Whalen, RE/MAX East. HAR
- $432,5004 bd4 ba3.5k sqft23509 Red Juniper Ln, New Caney, TX 77357For SaleMLS ID #91873652, Lisa Clary, Coldwell Banker Realty - Baytown. HAR
- $465,0004 bd3 ba2.9k sqft27938 Emory Cove Dr, Spring, TX 77386For SaleMLS ID #51993333, Melissa Franklin, RE/MAX Integrity. HAR
- $648,0003 bd3 ba2.4k sqft7543 Congress Trail Way, Porter, TX 77365For SaleMLS ID #15618768, Cody McMillian, Niva Realty. HAR
- $620,0004 bd4 ba3.3k sqft28449 Ofallon Mills Dr, Spring, TX 77386For SaleMLS ID #31204304, Stephanie Cribbs, Cribbs Real Estate Group LLC. HAR
