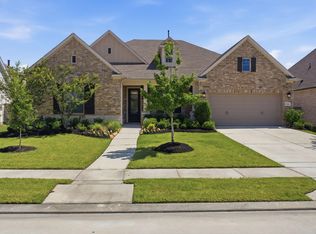
Experience elevated living in the award-winning master-planned community of Artavia. This beautifully designed 4-bedroom, 3.5-bath home showcases soaring ceilings, an open-concept layout, a chef-inspired kitchen with an oversized island, quartz countertops, designer finishes, a dramatic double-story ceiling living room with a fireplace, a spacious primary suite with a spa-like bath, a dedicated media room and game room, and a spacious covered outdoor patio ideal for entertaining. Enjoy the exceptional lifestyle Artavia is known for, featuring Dapple Park, scenic walking trails, a 5-acre lake with paddle boats, a splash pad, fitness center, café, playgrounds, and year-round community events, all with convenient access to The Woodlands, Conroe, shopping, dining, and major commuter routes.
For sale
$520,000
17942 Aqua Haven Ln, Conroe, TX 77302
4beds
3,450sqft
:
Get pre-qualified$3,745/mo
Single Family Residence
Built in 2022
8,306 Square Feet Lot
$508,200 Zestimate®
$151/sqft
$116/mo HOA
What's special
Designer finishesQuartz countertopsGame roomSoaring ceilingsDedicated media roomOversized islandChef-inspired kitchen
- 3 days |
- 221 |
- 18 |
Likely to sell faster than
Zillow last checked:
Listing updated:
Listed by:
Edward Garcia TREC #0682024 713-344-4357,
Refuge Group Properties
Source: HAR,MLS#: 14885108
Facts & features
Interior
Bedrooms & bathrooms
- Bedrooms: 4
- Bathrooms: 4
- Full bathrooms: 3
- 1/2 bathrooms: 1
Rooms
- Room types: Utility Room
Primary bathroom
- Features: Half Bath, Primary Bath: Double Sinks, Primary Bath: Separate Shower, Primary Bath: Soaking Tub, Secondary Bath(s): Tub/Shower Combo
Kitchen
- Features: Kitchen Island, Kitchen open to Family Room, Pantry, Walk-in Pantry
Heating
- Natural Gas
Cooling
- Ceiling Fan(s), Electric
Appliances
- Included: Disposal, Microwave, Gas Cooktop, Dishwasher
Features
- High Ceilings, Vaulted Ceiling, 3 Bedrooms Up, En-Suite Bath, Primary Bed - 1st Floor, Walk-In Closet(s)
- Flooring: Carpet, Tile
- Windows: Insulated/Low-E windows
- Number of fireplaces: 1
- Fireplace features: Electric
Interior area
- Total structure area: 3,450
- Total interior livable area: 3,450 sqft
Property
Parking
- Total spaces: 2
- Parking features: Attached, Garage Door Opener, Double-Wide Driveway
- Attached garage spaces: 2
Features
- Stories: 2
- Patio & porch: Covered, Patio/Deck, Porch
- Fencing: Back Yard,Full
Lot
- Size: 8,306 Square Feet
- Features: Back Yard, Subdivided, 0 Up To 1/4 Acre
Details
- Parcel number: 520115
Construction
Type & style
- Home type: SingleFamily
- Architectural style: Contemporary,Other
- Property subtype: Single Family Residence
Materials
- Batts Insulation, Blown-In Insulation, Brick, Other, Stone
- Foundation: Slab
- Roof: Composition
Condition
- New construction: No
- Year built: 2022
Details
- Builder name: Westin Homes
Utilities & green energy
- Water: Water District
Green energy
- Energy efficient items: Thermostat, HVAC
Community & HOA
Community
- Subdivision: Artavia
HOA
- Has HOA: Yes
- Amenities included: Fitness Center, Jogging Path, Park, Picnic Area, Playground, Pond, Pool, Splash Pad, Trail(s)
- HOA fee: $1,395 annually
Location
- Region: Conroe
Financial & listing details
- Price per square foot: $151/sqft
- Tax assessed value: $515,000
- Annual tax amount: $15,089
- Date on market: 7/22/2026
- Listing terms: Cash,Conventional,FHA,Other,VA Loan
Estimated market value
$508,200
$483,000 - $534,000
$3,410/mo
Price history
| Date | Event | Price |
|---|---|---|
| 7/22/2026 | Listed for sale | $520,000-0.5%$151/sqft |
Source:  HAR #14885108 Report a problem HAR #14885108 Report a problem | ||
| 3/21/2024 | Listing removed | -- |
Source: HAR #46134193 Report a problem | ||
| 2/6/2024 | Pending sale | $522,559$151/sqft |
Source: HAR #46134193 Report a problem | ||
| 1/24/2024 | Price change | $522,559-1.9%$151/sqft |
Source: HAR #46134193 Report a problem | ||
| 12/20/2023 | Price change | $532,559-2.7%$154/sqft |
Source: HAR #46134193 Report a problem | ||
| 11/9/2023 | Price change | $547,559-2.7%$159/sqft |
Source: HAR #46134193 Report a problem | ||
| 10/4/2023 | Price change | $562,559-5.1%$163/sqft |
Source: HAR #46134193 Report a problem | ||
| 4/25/2023 | Listed for sale | $592,559$172/sqft |
Source: HAR #46134193 Report a problem | ||
Public tax history
| Year | Property taxes | Tax assessment |
|---|---|---|
| 2025 | $6,326 +561.5% | $515,000 +754.1% |
| 2024 | $956 +19.8% | $60,300 +20% |
| 2023 | $799 | $50,250 |
| 2022 | -- | $50,250 |
Find assessor info on the county website
Monthly payment
Est. payment
Payment breakdown
Explore the cost of this home by adjusting the details. Changes won't be saved.Climate risks
Neighborhood: 77302
Nearby schools
GreatSchools rating
- 6/10San Jacinto Elementary SchoolGrades: PK-4Distance: 0.5 mi
- 4/10Moorhead Junior High SchoolGrades: 7-8Distance: 3.6 mi
- 4/10Caney Creek High SchoolGrades: 9-12Distance: 3.8 mi
Schools provided by the listing agent
- Elementary: San Jacinto Elementary School (Conroe)
- Middle: Moorhead Junior High School
- High: Caney Creek High School
Source: HAR. This data may not be complete. We recommend contacting the local school district to confirm school assignments for this home.
- $390,800-- bd4 ba2.2k sqft17938 Aqua Haven Ln, Conroe, TX 77302Off Market
- $---- bd4 ba4.3k sqft17946 Aqua Haven Ln, Conroe, TX 77302Sold
- $548,300-- bd4 ba3.7k sqft17934 Aqua Haven Ln, Conroe, TX 77302Off Market
- $469,300-- bd3 ba2.8k sqft18019 Blu Terrace Dr, Conroe, TX 77302Off Market
- $519,100-- bd3 ba3.6k sqft18025 Blu Terrace Dr, Conroe, TX 77302Off Market
- $474,8004 bd4 ba2.8k sqft18015 Blu Terrace Dr, Conroe, TX 77302Off Market
- $472,300-- bd-- ba-- sqft17947 Aqua Hvn, Conroe, TX 77302Off Market
- $469,000-- bd-- ba-- sqft17941 Aqua Hvn, Conroe, TX 77302Off Market
A local agent can set up tours, give advice and negotiate with sellers.
A local lender can help you make sure your offer is ready when you are.
Similar homes
- $499,0004 bd4 ba2.7k sqft15500 Leopard Lily Ln, Conroe, TX 77302For Sale
 MLS ID #89041851, Michael Sias, Redfin Corporation. HAR
 - $585,5004 bd4 ba3.4k sqft17799 Misty Brook Ln, Conroe, TX 77302For Sale
 MLS ID #84860970, Thomas Miles, eXp Realty LLC. HAR
 - $615,0004 bd4 ba3.5k sqft17403 Violet Vineyard St, Conroe, TX 77302For Sale
 MLS ID #62157419, Anthony Garcia, RE/MAX Integrity. HAR
 - $429,9004 bd3 ba3k sqft17441 Violet Vineyard St, Conroe, TX 77302For Sale
 MLS ID #74771003, Rebecca Drake, RE/MAX The Woodlands & Spring. HAR
 - $430,0004 bd4 ba2.5k sqft16014 Tangled Vine Ln, Conroe, TX 77302For SaleMLS ID #81085641, Jennifer Richard, JLA Realty. HAR
- $644,9004 bd4 ba3.7k sqft17355 Camillia Trails, Conroe, TX 77302For SaleMLS ID #77250348, Lynn Hicks, HomeSmart. HAR
- $629,9994 bd4 ba2.8k sqft15265 Hemingway Heights Dr, Conroe, TX 77302For SaleMLS ID #95656439, Pepper Dombroski, Keller Williams Realty The Woodlands. HAR
- $575,0004 bd4 ba3k sqft13055 Soaring Forest Dr, Conroe, TX 77302For SaleMLS ID #94333454, Miranda Box, All City Real Estate. HAR
- $525,0004 bd3 ba3.1k sqft1038 Bat Hawk Ct, Conroe, TX 77385For SaleMLS ID #24499778, Diane Kink, Keller Williams Realty The Woodlands. HAR
- $447,0004 bd3 ba2.9k sqft15703 Rosemary Hill Ln, Conroe, TX 77302For SaleMLS ID #4377796, Alex Westbrook-McCollum, Swedes Real Estate LLC. HAR
- $425,0003 bd2 ba2.2k sqft15618 Turtlehead Trl, Conroe, TX 77302For SaleMLS ID #29984818, Shelly Ybarra, Keller Williams Realty The Woodlands. HAR
- $299,9003 bd2 ba1.7k sqft15881 Hayes Market Loop, Conroe, TX 77302For SaleMLS ID #65076144, Ellen Pool, eXp Realty LLC. HAR
- $515,0004 bd4 ba2.7k sqft28232 Wooded Mist Dr, Spring, TX 77386For SaleMLS ID #95893233, Ashley Eoff, SERHANT.. HAR
- $500,0004 bd4 ba2.9k sqft323 Arbor Ridge Ln, Conroe, TX 77384For SaleMLS ID #29374790, Ellen Pool, eXp Realty LLC. HAR
- $550,0004 bd3 ba3k sqft17406 Bayflower, Conroe, TX 77385For SaleMLS ID #85001845, Holly Turkington, United Real Estate. HAR
- $620,0004 bd4 ba3.2k sqft10494 Lake Palmetto Dr, Conroe, TX 77385For SaleMLS ID #35120888, Scott Vann, eXp Realty LLC. HAR
- $560,0004 bd3 ba3.4k sqft32187 Park Plains Dr, Conroe, TX 77385For SaleMLS ID #27276143, Samantha Tworek, eXp Realty LLC. HAR
- $463,5005 bd4 ba3.2k sqft30910 Laurel Creek Ln, Conroe, TX 77385For SaleMLS ID #22896577, Wendy Ahmad, RE/MAX Integrity. HAR
- $630,0004 bd5 ba3.4k sqft27866 Wooded Pond Dr, Spring, TX 77386For SaleMLS ID #48165938, Jill Wente, BHGRE Gary Greene. HAR
- $475,0004 bd4 ba2.7k sqft4245 Palmer Hill Dr, Spring, TX 77386For SaleMLS ID #11520367, Madison Floyd, RE/MAX Universal. HAR
