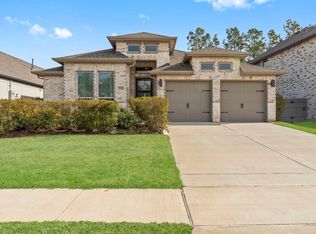
Luxury Living! Beautifully maintained home offers timeless elegance & exceptional functionality. Grand sweeping staircase, soaring two-story ceilings, and walls of windows flood the main living spaces with natural light, creating an inviting atmosphere. The gourmet island kitchen showcases quartz countertops, double ovens, upgraded stainless steel appliances, & an oversized breakfast bar that flows seamlessly into the breakfast & family areas—ideal for entertaining. The secluded owner's retreat features a spa-inspired bath, while an ensuite guest room or study down provides flexibility. Upstairs, there are two additional bedrooms, a spacious game room/loft, & a media room. Enjoy a covered patio overlooking the expansive backyard for long-weekend enjoyment, plus a rare four-car garage. Artavia amenities include a lake, kayak launch, trails, splash pad,& more, with convenient access to major highways & shopping. VA Assumable Loan Opportunity: Elevate every day into something special.
For sale
Price cut: $15K (7/27)
$600,000
17403 Violet Vineyard St, Conroe, TX 77302
4beds
3,521sqft
Single Family Residence
Built in 2021
0.29 Acres Lot
$588,000 Zestimate®
$170/sqft
$116/mo HOA
What's special
Quartz countertopsRare four-car garageSoaring two-story ceilingsGrand sweeping staircaseMedia roomGourmet island kitchenUpgraded stainless steel appliances
- 104 days
- 195
- 7
Zillow last checked:
Listing updated:
Listed by:
Anthony Garcia TREC #0463086 281-389-5797,
RE/MAX Integrity
Source: HAR,MLS#: 62157419
Facts & features
Interior
Bedrooms & bathrooms
- Bedrooms: 4
- Bathrooms: 4
- Full bathrooms: 3
- 1/2 bathrooms: 1
Rooms
- Room types: Family Room, Utility Room
Primary bedroom
- Level: First
- Area: 240
- Dimensions: 16x15
Bedroom
- Level: Second
- Area: 154
- Dimensions: 14x11
Bedroom
- Level: Second
- Area: 144
- Dimensions: 12x12
Bedroom
- Level: First
- Area: 156
- Dimensions: 13x12
Breakfast
- Level: First
- Area: 143
- Dimensions: 13x11
Dining room
- Level: First
- Area: 156
- Dimensions: 13x12
Family room
- Level: First
- Area: 272
- Dimensions: 17x16
Game room
- Level: Second
- Area: 255
- Dimensions: 17x15
Kitchen
- Level: First
- Area: 208
- Dimensions: 16x13
Media room
- Level: Second
- Area: 221
- Dimensions: 17x13
Primary bath
- Level: First
- Area: 140
- Dimensions: 14x10
Utility room
- Level: First
- Area: 54
- Dimensions: 9x6
Heating
- Natural Gas
Cooling
- Ceiling Fan(s), Electric
Appliances
- Included: ENERGY STAR Qualified Appliances, Water Heater, Disposal, Double Oven, Electric Oven, Microwave, Gas Cooktop, Dishwasher
- Laundry: Electric Dryer Hookup, Gas Dryer Hookup, Washer Hookup
Features
- Formal Entry/Foyer, High Ceilings, 2 Bedrooms Down, Primary Bed - 1st Floor, Split Plan
- Flooring: Carpet, Tile
- Doors: Insulated Doors
- Windows: Insulated/Low-E windows, Window Coverings
- Number of fireplaces: 1
- Fireplace features: Gas, Gas Log
Interior area
- Total structure area: 3,521
- Total interior livable area: 3,521 sqft
Property
Parking
- Total spaces: 4
- Parking features: Attached, Oversized, Tandem, Garage Door Opener, Double-Wide Driveway
- Attached garage spaces: 4
Features
- Stories: 2
- Patio & porch: Covered, Patio/Deck
- Exterior features: Sprinkler System
- Fencing: Back Yard
Lot
- Size: 0.29 Acres
- Features: Back Yard, Cleared, Corner Lot, Subdivided, 1/4 Up to 1/2 Acre
Details
- Parcel number: 513167
Construction
Type & style
- Home type: SingleFamily
- Architectural style: Contemporary,Traditional
- Property subtype: Single Family Residence
Materials
- Blown-In Insulation, Brick, Stucco
- Foundation: Slab
- Roof: Composition
Condition
- New construction: No
- Year built: 2021
Details
- Builder name: Coventry
Utilities & green energy
- Water: Water District
Green energy
- Energy efficient items: Attic Vents, Thermostat, Lighting, Insulation
Community & HOA
Community
- Subdivision: Artavia
HOA
- Has HOA: Yes
- Amenities included: Clubhouse, Controlled Access, Fitness Center, Jogging Path, Paid Patrol, Park, Party Room, Picnic Area, Playground, Pond, Splash Pad, Stocked Pond, Trail(s)
- HOA fee: $1,395 annually
Location
- Region: Conroe
Financial & listing details
- Price per square foot: $170/sqft
- Tax assessed value: $545,952
- Annual tax amount: $15,996
- Date on market: 6/25/2026
- Listing terms: Assumable 1st Lien,Cash,Conventional,FHA,VA Loan
- Exclusions: Call Agent
- Road surface type: Concrete, Curbs
Estimated market value
$588,000
$559,000 - $617,000
$3,764/mo
Price history
| Date | Event | Price |
|---|---|---|
| 7/27/2026 | Price change | $600,000-2.4%$170/sqft |
Source:  HAR #62157419 Report a problem HAR #62157419 Report a problem | ||
| 6/25/2026 | Listed for sale | $615,000+5.1%$175/sqft |
Source: HAR #62157419 Report a problem | ||
| 9/15/2023 | Listing removed | -- |
Source: HAR #60116389 Report a problem | ||
| 7/23/2023 | Pending sale | $585,000$166/sqft |
Source: HAR #60116389 Report a problem | ||
| 7/18/2023 | Price change | $585,000-0.8%$166/sqft |
Source: HAR #60116389 Report a problem | ||
| 7/12/2023 | Listed for sale | $590,000-0.8%$168/sqft |
Source: HAR #60116389 Report a problem | ||
| 7/1/2023 | Listing removed | -- |
Source: HAR #59339756 Report a problem | ||
| 6/28/2023 | Price change | $595,000-0.8%$169/sqft |
Source: HAR #59339756 Report a problem | ||
| 6/12/2023 | Price change | $599,999-1.6%$170/sqft |
Source: HAR #59339756 Report a problem | ||
| 5/16/2023 | Price change | $610,000-1.5%$173/sqft |
Source: HAR #59339756 Report a problem | ||
| 3/1/2023 | Listed for sale | $619,000-3.3%$176/sqft |
Source: HAR #59339756 Report a problem | ||
| 12/21/2022 | Listing removed | -- |
Source: Better Homes and Gardens Gary Greene Report a problem | ||
| 11/16/2022 | Price change | $640,000-1.5%$182/sqft |
Source: HAR #50469194 Report a problem | ||
| 10/13/2022 | Price change | $650,000-1.5%$185/sqft |
Source: HAR #50469194 Report a problem | ||
| 9/28/2022 | Listed for sale | $660,000$187/sqft |
Source: HAR #50469194 Report a problem | ||
Public tax history
| Year | Property taxes | Tax assessment |
|---|---|---|
| 2025 | -- | $545,952 -10.5% |
| 2024 | -- | $609,859 +5.7% |
| 2023 | $7,594 | $577,010 +9.9% |
| 2022 | -- | $524,930 |
Find assessor info on the county website
Monthly payment
Est. payment
Payment breakdown
Explore the cost of this home by adjusting the details. Changes won't be saved.Climate risks
Neighborhood: 77302
Nearby schools
Schools provided by the listing agent
- Elementary: San Jacinto Elementary School (Conroe)
- Middle: Moorhead Junior High School
- High: Caney Creek High School
Source: HAR. This data may not be complete. We recommend contacting the local school district to confirm school assignments for this home.

Similar homes
- $619,9994 bd4 ba2.8k sqft15265 Hemingway Heights Dr, Conroe, TX 77302For Sale
 MLS ID #95656439, Pepper Dombroski, Keller Williams Realty The Woodlands. HAR
 - $530,0004 bd3 ba2.5k sqft17835 Rojo Rocks Rd, Conroe, TX 77302For Sale
 MLS ID #98460010, Jessica Whitmire, LPT Realty, LLC. HAR
 - $575,0004 bd4 ba3.1k sqft28314 Emerald Bnd, Spring, TX 77386For Sale
 MLS ID #76314317, Kimberly Vargas, Real Broker, LLC. HAR
 - $410,0004 bd3 ba2.4k sqft17163 Sandstone St, Conroe, TX 77302For Sale
 MLS ID #79603237, Brock Duncan, Ignite Real Estate Group. HAR
