15265 Hemingway Heights is a modern, single-story home with a clean, contemporary exterior featuring a manicured lawn and welcoming covered entry. Inside offers an open-concept layout with a spacious living area that flows seamlessly into the kitchen and dining space—perfect for everyday living and entertaining. The kitchen contains a large island, sleek countertops, and ample cabinetry, giving it a “gather everyone here” vibe. Large windows throughout the home bring in natural light, creating a bright and airy feel. The primary suite includes a generously sized bedroom, ensuite bath, and two walk-in closets. Secondary bedrooms are thoughtfully positioned and offer flexibility for guests, children, or playroom. In the back, you’ll find an outdoor kitchen, custom pool, spa, waterfall, bubblers, sunshelf, and sleek sheer descent falls blending luxury, relaxation and design into a stunning outdoor retreat.
For sale
Price cut: $10K (8/29)
$619,999
15265 Hemingway Heights Dr, Conroe, TX 77302
4beds
2,890sqft
Single Family Residence
Built in 2022
9,273 Square Feet Lot
$605,000 Zestimate®
$215/sqft
$116/mo HOA
What's special
- 145 days
- 117
- 14
Zillow last checked:
Listing updated:
Listed by:
Pepper Dombroski TREC #0770157 832-208-5547,
Keller Williams Realty The Woodlands
Source: HAR,MLS#: 95656439
Facts & features
Interior
Bedrooms & bathrooms
- Bedrooms: 4
- Bathrooms: 4
- Full bathrooms: 4
Primary bedroom
- Level: First
- Area: 240
- Dimensions: 16' X 15'
Bedroom
- Level: First
- Area: 120
- Dimensions: 12' X 10'
Bedroom
- Level: First
- Area: 121
- Dimensions: 11' X 11'
Bedroom
- Level: First
- Area: 121
- Dimensions: 11' X 11'
Heating
- Natural Gas
Cooling
- Ceiling Fan(s), Electric
Appliances
- Included: Disposal, Dryer, Refrigerator, Washer, Wine Refrigerator, Electric Oven, Microwave, Gas Cooktop, Dishwasher
- Laundry: Electric Dryer Hookup
Features
- High Ceilings, Wired for Sound, All Bedrooms Down
- Flooring: Carpet, Engineered Hardwood, Tile
- Windows: Window Coverings
- Number of fireplaces: 1
Interior area
- Total structure area: 2,890
- Total interior livable area: 2,890 sqft
Property
Parking
- Total spaces: 2
- Parking features: Attached, Tandem, Double-Wide Driveway
- Attached garage spaces: 2
Features
- Stories: 1
- Patio & porch: Covered
- Exterior features: Outdoor Kitchen, Sprinkler System
- Has private pool: Yes
- Pool features: In Ground, Pool/Spa Combo
- Has spa: Yes
- Spa features: Spa/Hot Tub
- Fencing: Back Yard
Lot
- Size: 9,273 Square Feet
- Features: Cul-De-Sac, Subdivided, 0 Up To 1/4 Acre
Details
- Parcel number: 489783
Construction
Type & style
- Home type: SingleFamily
- Architectural style: Contemporary
- Property subtype: Single Family Residence
Materials
- Brick
- Foundation: Slab
- Roof: Composition
Condition
- New construction: No
- Year built: 2022
Utilities & green energy
- Water: Water District
Community & HOA
Community
- Subdivision: Artavia Sec 4
HOA
- Has HOA: Yes
- Amenities included: Clubhouse, Fitness Center, Playground, Splash Pad
- HOA fee: $1,395 annually
Location
- Region: Conroe
Financial & listing details
- Price per square foot: $215/sqft
- Tax assessed value: $500,000
- Annual tax amount: $14,650
- Date on market: 5/16/2026
- Listing terms: Cash,Conventional,FHA,VA Loan
Estimated market value
$605,000
$575,000 - $635,000
$3,433/mo
Price history
| Date | Event | Price |
|---|---|---|
| 8/29/2026 | Price change | $619,999-1.6%$215/sqft |
Source:  HAR #95656439 Report a problem HAR #95656439 Report a problem | ||
| 6/24/2026 | Price change | $629,999-3.1%$218/sqft |
Source: HAR #95656439 Report a problem | ||
| 5/16/2026 | Listed for sale | $649,999+5.2%$225/sqft |
Source: HAR #95656439 Report a problem | ||
| 6/1/2022 | Listing removed | -- |
Source: Coventry Homes Report a problem | ||
| 3/8/2022 | Price change | $617,776+2%$214/sqft |
Source: Coventry Homes Report a problem | ||
| 2/25/2022 | Price change | $605,776+2.5%$210/sqft |
Source: Coventry Homes Report a problem | ||
| 2/16/2022 | Price change | $590,776+0.9%$204/sqft |
Source: Coventry Homes Report a problem | ||
| 2/10/2022 | Listed for sale | $585,776$203/sqft |
Source: Coventry Homes Report a problem | ||
Public tax history
| Year | Property taxes | Tax assessment |
|---|---|---|
| 2025 | $6,103 -8.3% | $500,000 -2% |
| 2024 | $6,657 -13.9% | $510,000 -12.2% |
| 2023 | $7,732 | $580,900 +1056% |
| 2022 | -- | $50,250 -10.7% |
| 2021 | $1,040 +6.3% | $56,250 +9.8% |
| 2020 | $979 +538.8% | $51,230 +550.1% |
| 2019 | $153 | $7,880 |
Find assessor info on the county website
Monthly payment
Est. payment
Payment breakdown
Explore the cost of this home by adjusting the details. Changes won't be saved.Climate risks
Neighborhood: Artavia
Nearby schools
Schools provided by the listing agent
- Elementary: San Jacinto Elementary School (Conroe)
- Middle: Moorhead Junior High School
- High: Caney Creek High School
Source: HAR. This data may not be complete. We recommend contacting the local school district to confirm school assignments for this home.

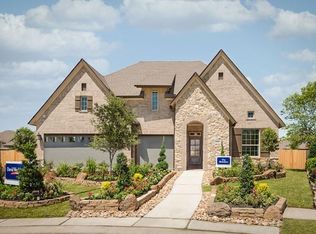
Similar homes
- $600,0004 bd4 ba3.5k sqft17403 Violet Vineyard St, Conroe, TX 77302For Sale
 MLS ID #62157419, Anthony Garcia, RE/MAX Integrity. HAR
 - $535,0004 bd4 ba2.8k sqft18030 Blu Terrace Dr, Conroe, TX 77302For Sale
 MLS ID #41279693, Michelle Marek, Compass RE Texas, LLC - The Woodlands. HAR
 - $410,0004 bd3 ba2.4k sqft17163 Sandstone St, Conroe, TX 77302For Sale
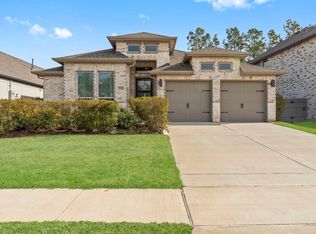 MLS ID #79603237, Brock Duncan, Ignite Real Estate Group. HAR
 - $699,0004 bd5 ba4k sqft12932 Whitewater Way, Conroe, TX 77302For Sale
 MLS ID #42899285, Diane Kink, Keller Williams Realty The Woodlands. HAR
