Designed for easy single-story living, this 4 BD 3.5 BA Highland Home occupies a desirable corner lot in Artavia, conveniently positioned between Interstate45 and Highway59. Hardwood flooring and designer lighting create a polished feel throughout. A private study with plantation shutters offers a quiet workspace. The open living room connects seamlessly to the kitchen, appointed with a breakfast bar, soft-close drawers, upgraded hardware, and Café appliances. Electric shades enhance the primary bedroom, while the ensuite bathroom features dual sinks and a large walk-in shower. Three secondary bedrooms provide versatile accommodations: one includes a private ensuite, and two share a bathroom with dual sinks. A game room behind double doors creates flexible space for movies, hobbies, or play. Outside, a large extended patio offers plenty of room for grilling, relaxing, and entertaining. Additional upgrades include gutters, an insulated garage door, and epoxy-finished garage flooring.
For sale
$535,000
18030 Blu Terrace Dr, Conroe, TX 77302
4beds
2,814sqft
Single Family Residence
Built in 2022
9,108 Square Feet Lot
$521,700 Zestimate®
$190/sqft
$116/mo HOA
What's special
- 42 days
- 66
- 4
Zillow last checked:
Listing updated:
Listed by:
Michelle Marek TREC #0627385 281-782-5420,
Compass RE Texas, LLC - The Woodlands
Source: HAR,MLS#: 41279693
Facts & features
Interior
Bedrooms & bathrooms
- Bedrooms: 4
- Bathrooms: 4
- Full bathrooms: 3
- 1/2 bathrooms: 1
Rooms
- Room types: Game Room, Utility Room
Primary bedroom
- Level: First
- Area: 270
- Dimensions: 18 x 15
Bedroom
- Level: First
- Area: 120
- Dimensions: 10 x 12
Bedroom
- Level: First
- Area: 121
- Dimensions: 11 x 11
Bedroom
- Level: First
- Area: 144
- Dimensions: 12 x 12
Other
- Level: First
- Area: 120
- Dimensions: 10 x 12
Breakfast
- Level: First
- Area: 126
- Dimensions: 14 x 9
Game room
- Level: First
- Area: 160
- Dimensions: 10 x 16
Living room
- Level: First
- Area: 425
- Dimensions: 17 x 25
Utility room
- Level: First
- Area: 42
- Dimensions: 7 x 6
Heating
- Electric, Zoned
Cooling
- Ceiling Fan(s), Electric, Zoned
Appliances
- Included: ENERGY STAR Qualified Appliances, Water Heater, Disposal, Refrigerator, Convection Oven, Oven, Microwave, Gas Range, Dishwasher
- Laundry: Electric Dryer Hookup, Gas Dryer Hookup, Washer Hookup
Features
- Formal Entry/Foyer, High Ceilings, Prewired for Alarm System, All Bedrooms Down, En-Suite Bath, Primary Bed - 1st Floor, Walk-In Closet(s)
- Flooring: Engineered Hardwood, Tile
- Number of fireplaces: 1
- Fireplace features: Gas Log
Interior area
- Total structure area: 2,814
- Total interior livable area: 2,814 sqft
Video & virtual tour
Property
Parking
- Total spaces: 3
- Parking features: Attached, Tandem, Garage Door Opener, Double-Wide Driveway
- Attached garage spaces: 3
Features
- Stories: 1
- Patio & porch: Covered, Patio/Deck
- Exterior features: Back Green Space, Sprinkler System
- Fencing: Back Yard,Full
Lot
- Size: 9,108 Square Feet
- Features: Back Yard, Corner Lot, Subdivided, 0 Up To 1/4 Acre
Details
- Parcel number: 520101
Construction
Type & style
- Home type: SingleFamily
- Architectural style: Traditional
- Property subtype: Single Family Residence
Materials
- Brick, Stone
- Foundation: Slab
- Roof: Composition
Condition
- New construction: No
- Year built: 2022
Details
- Builder name: Highland Homes
Utilities & green energy
- Water: Water District
Community & HOA
Community
- Security: Prewired for Alarm System
- Subdivision: Artavia
HOA
- Has HOA: Yes
- HOA fee: $1,395 annually
Location
- Region: Conroe
Financial & listing details
- Price per square foot: $190/sqft
- Tax assessed value: $386,632
- Annual tax amount: $11,328
- Date on market: 8/26/2026
- Listing terms: Cash,Conventional,VA Loan
- Road surface type: Concrete, Curbs
Estimated market value
$521,700
$496,000 - $548,000
$3,232/mo
Price history
| Date | Event | Price |
|---|---|---|
| 9/1/2026 | Listed for sale | $535,000$190/sqft |
Source:  HAR #41279693 Report a problem HAR #41279693 Report a problem | ||
Public tax history
| Year | Property taxes | Tax assessment |
|---|---|---|
| 2025 | $4,418 -17.6% | $386,632 -8.6% |
| 2024 | $5,361 +10.5% | $423,102 +38.6% |
| 2023 | $4,852 | $305,300 +507.6% |
| 2022 | -- | $50,250 |
Find assessor info on the county website
Monthly payment
Est. payment
Payment breakdown
Explore the cost of this home by adjusting the details. Changes won't be saved.Climate risks
Neighborhood: 77302
Nearby schools
Schools provided by the listing agent
- Elementary: San Jacinto Elementary School (Conroe)
- Middle: Moorhead Junior High School
- High: Caney Creek High School
Source: HAR. This data may not be complete. We recommend contacting the local school district to confirm school assignments for this home.


Similar homes
- $499,9903 bd2 ba2.4k sqft17218 Blooming Suzans Ln, Conroe, TX 77302New Construction
 MLS ID #66451491, Jared Turner, J. Patrick Homes. HAR
 - $619,9994 bd4 ba2.8k sqft15265 Hemingway Heights Dr, Conroe, TX 77302For Sale
 MLS ID #95656439, Pepper Dombroski, Keller Williams Realty The Woodlands. HAR
 - $410,0004 bd3 ba2.4k sqft17163 Sandstone St, Conroe, TX 77302For Sale
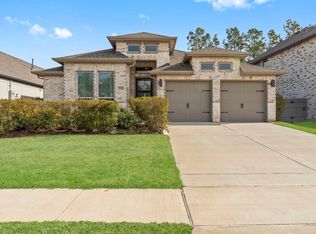 MLS ID #79603237, Brock Duncan, Ignite Real Estate Group. HAR
 - $489,0005 bd4 ba3.5k sqft523 Rampart Ln, Conroe, TX 77302For Sale
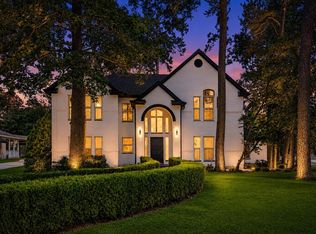 MLS ID #16333856, Evelyn Lopez, LPT Realty, LLC. HAR
