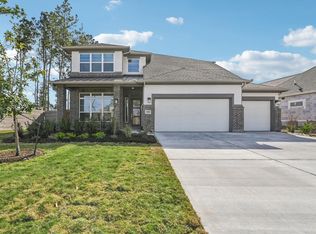
Welcome to this exceptional single-story J. Patrick Home, nestled in an exclusive private enclave of oversized lots in the desirable ARTAVIA community. The Sage plan seamlessly blends modern style with upscale finishes and the exceptional craftsmanship J. Patrick is known for. Thoughtfully designed with high ceilings, a private office, smart-home technology, ENERGY STAR® certification, an Aprilaire dehumidifier, and healthy-air features. The open-concept living area showcases a stunning kitchen with custom cabinetry and double ovens, flowing into a spacious family room with a beautiful fireplace and access to a covered patio with outdoor kitchen. The luxurious primary suite offers a spa-like retreat with dual vanities, a separate shower, and corner soaking tub with a window above. Designer finishes and thoughtful selections elevate the home throughout.
New construction
$499,990
17218 Blooming Suzans Ln, Conroe, TX 77302
3beds
2,445sqft
Single Family Residence
Built in 2026
7,614 Square Feet Lot
$486,800 Zestimate®
$204/sqft
$116/mo HOA
What's special
Beautiful fireplaceDesigner finishesHigh ceilingsPrivate officeSpacious family roomSpa-like retreatSmart-home technology
- 50 days
- 24
- 1
Zillow last checked:
Listing updated:
Listed by:
Jared Turner 281-802-9269,
J. Patrick Homes
Source: HAR,MLS#: 66451491
Facts & features
Interior
Bedrooms & bathrooms
- Bedrooms: 3
- Bathrooms: 2
- Full bathrooms: 2
Primary bedroom
- Level: First
- Area: 208
- Dimensions: 16x13
Bedroom
- Level: First
- Area: 165
- Dimensions: 15x11
Bedroom
- Level: First
- Area: 156
- Dimensions: 13x12
Other
- Level: First
- Area: 165
- Dimensions: 15x11
Dining room
- Level: First
- Area: 252
- Dimensions: 21x12
Family room
- Level: First
- Area: 323
- Dimensions: 19x17
Heating
- Natural Gas, Zoned
Cooling
- Ceiling Fan(s), Electric, Zoned
Appliances
- Included: ENERGY STAR Qualified Appliances, Disposal, Electric Oven, Microwave, Gas Cooktop, Dishwasher
- Laundry: Electric Dryer Hookup, Gas Dryer Hookup, Washer Hookup
Features
- High Ceilings, Prewired for Alarm System, Wired for Sound, Primary Bed - 1st Floor, Walk-In Closet(s)
- Flooring: Carpet, Tile
- Windows: Insulated/Low-E windows
- Has fireplace: No
Interior area
- Total structure area: 2,445
- Total interior livable area: 2,445 sqft
Property
Parking
- Total spaces: 2
- Parking features: Attached
- Attached garage spaces: 2
Features
- Stories: 1
- Patio & porch: Covered, Porch
- Exterior features: Sprinkler System
- Fencing: Back Yard,Full
Lot
- Size: 7,614 Square Feet
- Features: Back Yard, Subdivided, 0 Up To 1/4 Acre
Details
- Parcel number: 536225
Construction
Type & style
- Home type: SingleFamily
- Architectural style: Contemporary,Traditional
- Property subtype: Single Family Residence
Materials
- Batts Insulation, Brick, Cement Siding
- Foundation: Slab
- Roof: Composition
Condition
- New construction: Yes
- Year built: 2026
Details
- Builder name: J. Patrick Homes
Utilities & green energy
- Sewer: Public Sewer
- Water: Water District
Green energy
- Green verification: Environments for Living
- Energy efficient items: Thermostat, HVAC, Other Energy Features
Community & HOA
Community
- Security: Prewired for Alarm System
- Subdivision: Artavia
HOA
- Has HOA: Yes
- HOA fee: $1,395 annually
Location
- Region: Conroe
Financial & listing details
- Price per square foot: $204/sqft
- Tax assessed value: $63,000
- Annual tax amount: $995
- Date on market: 8/27/2026
- Listing terms: Cash,Conventional,FHA,VA Loan
- Road surface type: Concrete, Curbs, Gutters
Estimated market value
$486,800
$462,000 - $511,000
$2,798/mo
Price history
| Date | Event | Price |
|---|---|---|
| 8/27/2026 | Listed for sale | $499,990$204/sqft |
Source:  HAR #66451491 Report a problem HAR #66451491 Report a problem | ||
Public tax history
| Year | Property taxes | Tax assessment |
|---|---|---|
| 2025 | $995 -0.4% | $63,000 |
| 2024 | $999 +25.1% | $63,000 +25.4% |
| 2023 | $799 | $50,250 |
Find assessor info on the county website
Monthly payment
Est. payment
Payment breakdown
Explore the cost of this home by adjusting the details. Changes won't be saved.Climate risks
Neighborhood: 77302
Nearby schools
Schools provided by the listing agent
- Elementary: San Jacinto Elementary School (Conroe)
- Middle: Moorhead Junior High School
- High: Caney Creek High School
Source: HAR. This data may not be complete. We recommend contacting the local school district to confirm school assignments for this home.
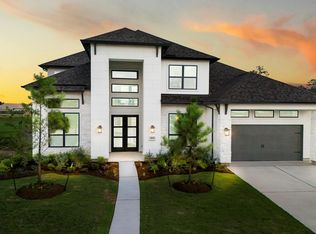
- $845,9905 bd7 ba4.6k sqft18521 Crowned Connell Ct, Conroe, TX 77302Pending
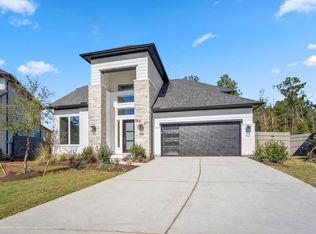
- $629,9904 bd4 ba3.4k sqft17202 Blooming Suzans Ln, Conroe, TX 77302New Construction
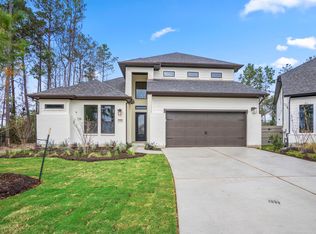
- $639,9904 bd4 ba3.3k sqft17206 Blooming Suzans Ln, Conroe, TX 77302New Construction
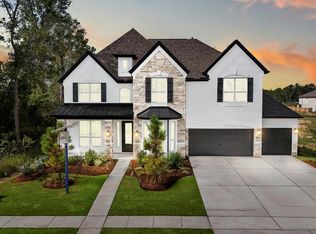
- $775,0005 bd5 ba3.9k sqft18618 Funny Faces Ct, Conroe, TX 77302Pending
Similar homes
- $515,0004 bd4 ba2.8k sqft18030 Blu Terrace Dr, Conroe, TX 77302For Sale
 MLS ID #37161233, Michelle Marek, Compass RE Texas, LLC - The Woodlands. HAR
 - $489,9904 bd3 ba2.7k sqft18032 Brennie Bird Ln, Conroe, TX 77302New Construction
 MLS ID #29166774, Jared Turner, Chesmar Homes. HAR
 - $419,7215 bd4 ba2.6k sqft15818 Swan Lake Ln, Conroe, TX 77302New Construction
 MLS ID #43378924, Tammy Fruge, Westin Homes. HAR
 - $629,9904 bd4 ba3.4k sqft17202 Blooming Suzans Ln, Conroe, TX 77302New ConstructionMLS ID #29565903, Jared Turner, J. Patrick Homes. HAR
