Welcome home to J. Patrick Homes' exclusive section of ARTAVIA, where peaceful wooded surroundings and resort-style amenities create a lifestyle you'll love. Situated on an oversized cul-de-sac lot, this stunning semi-custom Bluebonnet plan is just a short bike ride to the community café, trails, and amenities. The contemporary painted white brick and natural stone exterior sets the stage for luxury, while soaring 20' ceilings in the entry and family room, expansive windows, and a sleek modern fireplace create an impressive interior. The chef's kitchen features custom cabinetry and quartz countertops. With 4 bedrooms, 4 full baths, a private study, game room, designer finishes, smart home technology, and a whole-home dehumidifier, this home offers exceptional comfort and style. Luxury living in one of ARTAVIA's most desirable locations
New construction
Price increase: $20K (9/28)
$629,990
17202 Blooming Suzans Ln, Conroe, TX 77302
4beds
3,400sqft
Single Family Residence
Built in 2025
0.32 Acres Lot
$614,400 Zestimate®
$185/sqft
$107/mo HOA
What's special
Sleek modern fireplaceDesigner finishesExpansive windowsWhole-home dehumidifierQuartz countertopsOversized cul-de-sac lotPrivate study
- 19 days
- 35
- 5
Likely to sell faster than
Zillow last checked:
Listing updated:
Listed by:
Jared Turner 281-802-9269,
J. Patrick Homes
Source: HAR,MLS#: 29565903
Facts & features
Interior
Bedrooms & bathrooms
- Bedrooms: 4
- Bathrooms: 4
- Full bathrooms: 4
Primary bedroom
- Level: First
- Area: 252
- Dimensions: 18x14
Bedroom
- Level: Second
- Area: 143
- Dimensions: 13x11
Bedroom
- Level: Second
- Area: 132
- Dimensions: 12x11
Bedroom
- Level: Second
- Area: 143
- Dimensions: 13x11
Other
- Level: First
- Area: 165
- Dimensions: 15x11
Dining room
- Level: First
- Area: 176
- Dimensions: 16x11
Family room
- Level: First
- Area: 336
- Dimensions: 21x16
Game room
- Level: Second
- Area: 238
- Dimensions: 17x14
Heating
- Natural Gas, Zoned
Cooling
- Ceiling Fan(s), Electric, Zoned
Appliances
- Included: ENERGY STAR Qualified Appliances, Disposal, Electric Oven, Microwave, Gas Cooktop, Dishwasher
- Laundry: Electric Dryer Hookup, Gas Dryer Hookup, Washer Hookup
Features
- High Ceilings, Prewired for Alarm System, Wired for Sound, Primary Bed - 1st Floor, Walk-In Closet(s)
- Flooring: Carpet, Tile, Wood
- Windows: Insulated/Low-E windows
- Number of fireplaces: 1
- Fireplace features: Electric
Interior area
- Total structure area: 3,400
- Total interior livable area: 3,400 sqft
Property
Parking
- Total spaces: 2
- Parking features: Attached
- Attached garage spaces: 2
Features
- Stories: 2
- Patio & porch: Covered, Porch
- Exterior features: Sprinkler System
- Fencing: Back Yard,Full
Lot
- Size: 0.32 Acres
- Features: Back Yard, Cul-De-Sac, Subdivided, 0 Up To 1/4 Acre
Details
- Additional parcels included: 21691601300
- Parcel number: 536221
Construction
Type & style
- Home type: SingleFamily
- Architectural style: Contemporary,Traditional
- Property subtype: Single Family Residence
Materials
- Batts Insulation, Brick, Stone
- Foundation: Slab
- Roof: Composition
Condition
- New construction: Yes
- Year built: 2025
Details
- Builder name: J. Patrick Homes
Utilities & green energy
- Sewer: Public Sewer
- Water: Water District
Green energy
- Green verification: Environments for Living
- Energy efficient items: Thermostat, HVAC, Other Energy Features
Community & HOA
Community
- Security: Prewired for Alarm System
- Subdivision: Artavia
HOA
- Has HOA: Yes
- HOA fee: $1,280 annually
Location
- Region: Conroe
Financial & listing details
- Price per square foot: $185/sqft
- Tax assessed value: $63,000
- Annual tax amount: $995
- Date on market: 9/28/2026
- Listing terms: Cash,Conventional,FHA,VA Loan
- Road surface type: Concrete, Curbs, Gutters
Estimated market value
$614,400
$584,000 - $645,000
$3,874/mo
Price history
| Date | Event | Price |
|---|---|---|
| 9/28/2026 | Price change | $629,990+3.3%$185/sqft |
Source:  HAR #29565903 Report a problem HAR #29565903 Report a problem | ||
| 5/28/2026 | Price change | $609,990-3.2%$179/sqft |
Source: HAR #91087064 Report a problem | ||
| 1/28/2026 | Price change | $629,990-3.1%$185/sqft |
Source: HAR #62436443 Report a problem | ||
| 11/4/2025 | Listed for sale | $649,990$191/sqft |
Source: HAR #62436443 Report a problem | ||
Public tax history
| Year | Property taxes | Tax assessment |
|---|---|---|
| 2025 | $995 -0.4% | $63,000 |
| 2024 | $999 +25.1% | $63,000 +25.4% |
| 2023 | $799 | $50,250 |
Find assessor info on the county website
Monthly payment
Est. payment
Payment breakdown
Explore the cost of this home by adjusting the details. Changes won't be saved.Climate risks
Neighborhood: 77302
Nearby schools
Schools provided by the listing agent
- Elementary: San Jacinto Elementary School (Conroe)
- Middle: Moorhead Junior High School
- High: Caney Creek High School
Source: HAR. This data may not be complete. We recommend contacting the local school district to confirm school assignments for this home.
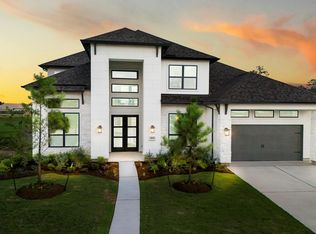
- $845,9905 bd7 ba4.6k sqft18521 Crowned Connell Ct, Conroe, TX 77302Pending
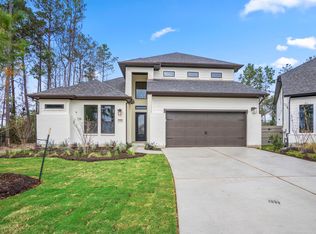
- $639,9904 bd4 ba3.3k sqft17206 Blooming Suzans Ln, Conroe, TX 77302New Construction
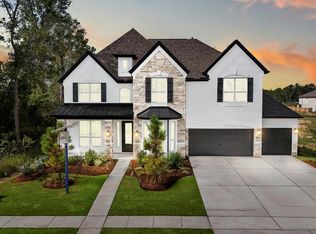
- $499,9903 bd2 ba2.4k sqft17218 Blooming Suzans Ln, Conroe, TX 77302New Construction

- $775,0005 bd5 ba3.9k sqft18618 Funny Faces Ct, Conroe, TX 77302Pending
Similar homes
- $639,9904 bd4 ba3.3k sqft17206 Blooming Suzans Ln, Conroe, TX 77302New ConstructionMLS ID #78786199, Jared Turner, J. Patrick Homes. HAR
- $639,9904 bd4 ba3.3k sqft17307 Sunflower Petals Trl, Conroe, TX 77302New Construction
 MLS ID #43508132, Jared Turner, J. Patrick Homes. HAR
 - $779,9004 bd5 ba4.1k sqft15607 Early Bird Ln, Conroe, TX 77302New Construction
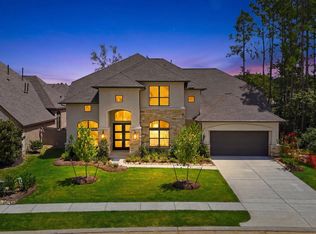 MLS ID #42951538, Lance Loken, Ravenna Homes. HAR
 - $569,9904 bd3 ba3.1k sqft15829 Moran Meadow St, Conroe, TX 77302New Construction
 HAR
HAR
