BETTER than NEW CONSTRUCTION, barely lived in SINGLE STORY 4/3.5/2 Perry home (w/ office + game room) located in the master planned community, Artavia, tucked away on a GREEN-BELT, CUL-DE-SAC LOT and zoned to Conroe ISD. This home is perfect for those that want peace & serenity + those who love to entertain, whether indoors or out. The home was built with function in mind w/ the first floor great room for living / entertaining w/ an amazing view of the private backyard. Light, bright & meticulously maintained. Beautiful, spacious kitchen is a chef's dream - gas cooktop, double wall ovens & microwave, abundance of (quartz) counters & large island, SS appliances & pantry. Primary suite overlooks the backyard complete w/ spa like bath w/ soaking tub, separate shower, dual sinks & huge closet. Three add. bedrooms down + 2 add. full baths, half bath, office & game room. Master planned community - short drive to IAH, close to dining, shopping, & entertainment in The Woodlands.
For sale
$550,000
18431 Chameleon Ct, Conroe, TX 77302
4beds
2,949sqft
Single Family Residence
Built in 2025
8,001 Square Feet Lot
$537,400 Zestimate®
$187/sqft
$117/mo HOA
What's special
Single storyBeautiful spacious kitchenGas cooktop
- 102 days
- 92
- 20
Zillow last checked:
Listing updated:
Listed by:
Darby Grimmett TREC #0627592 936-827-9217,
La Bella Vita Real Estate
Source: HAR,MLS#: 93000823
Facts & features
Interior
Bedrooms & bathrooms
- Bedrooms: 4
- Bathrooms: 4
- Full bathrooms: 3
- 1/2 bathrooms: 1
Rooms
- Room types: Family Room, Game Room, Utility Room
Primary bedroom
- Level: First
- Area: 270
- Dimensions: 15X18
Bedroom
- Level: First
- Area: 156
- Dimensions: 13X12
Bedroom
- Level: First
- Area: 143
- Dimensions: 13X11
Bedroom
- Level: First
- Area: 156
- Dimensions: 12X13
Bedroom
- Level: First
- Area: 156
- Dimensions: 13X12
Other
- Level: First
- Area: 132
- Dimensions: 12X11
Dining room
- Level: First
- Area: 176
- Dimensions: 16X11
Family room
- Level: First
- Area: 391
- Dimensions: 17X23
Game room
- Level: First
- Area: 192
- Dimensions: 16X12
Heating
- Natural Gas
Cooling
- Electric, Zoned
Appliances
- Included: Electric Oven, Microwave, Gas Cooktop, Dishwasher
- Laundry: Electric Dryer Hookup, Washer Hookup
Features
- High Ceilings, All Bedrooms Down, En-Suite Bath, Primary Bed - 1st Floor, Walk-In Closet(s)
- Flooring: Carpet, Tile
- Windows: Insulated/Low-E windows
- Number of fireplaces: 1
- Fireplace features: Gas Log
Interior area
- Total structure area: 2,949
- Total interior livable area: 2,949 sqft
Property
Parking
- Total spaces: 2
- Parking features: Attached, Double-Wide Driveway
- Attached garage spaces: 2
Features
- Stories: 1
- Patio & porch: Covered
- Exterior features: Back Green Space, Sprinkler System
- Fencing: Back Yard
Lot
- Size: 8,001 Square Feet
- Features: Back Yard, Cul-De-Sac, Greenbelt, Subdivided, 0 Up To 1/4 Acre
Details
- Parcel number: 557502
Construction
Type & style
- Home type: SingleFamily
- Architectural style: Traditional
- Property subtype: Single Family Residence
Materials
- Blown-In Insulation, Brick, Stone
- Foundation: Slab
- Roof: Composition
Condition
- New construction: No
- Year built: 2025
Details
- Builder name: Perry
Utilities & green energy
- Water: Water District
Green energy
- Green verification: HERS Index Score
- Energy efficient items: HVAC>13 SEER
Community & HOA
Community
- Subdivision: Artavia
HOA
- Has HOA: Yes
- Amenities included: Fitness Center, Jogging Path, Park, Picnic Area, Playground, Pond, Splash Pad, Trail(s)
- HOA fee: $1,400 annually
Location
- Region: Conroe
Financial & listing details
- Price per square foot: $187/sqft
- Tax assessed value: $63,000
- Annual tax amount: $1,846
- Date on market: 8/7/2026
- Listing terms: Cash,Conventional,FHA,VA Loan
Estimated market value
$537,400
$511,000 - $564,000
$3,409/mo
Price history
| Date | Event | Price |
|---|---|---|
| 10/18/2026 | Listed for rent | $3,500$1/sqft |
Source:  HAR #45740086 Report a problem | ||
| 8/7/2026 | Listed for sale | $550,000-5.2%$187/sqft |
Source:  HAR #93000823 Report a problem | ||
| 2/20/2025 | Pending sale | $579,900$197/sqft |
Source: HAR #35547955 Report a problem | ||
| 2/5/2025 | Price change | $579,900-1.9%$197/sqft |
Source:  Perry Homes Report a problem | ||
| 1/23/2025 | Price change | $590,900+0.2%$200/sqft |
Source: Perry Homes Report a problem | ||
| 1/17/2025 | Price change | $589,900-3.4%$200/sqft |
Source: HAR #35547955 Report a problem | ||
| 1/10/2025 | Price change | $610,900+1%$207/sqft |
Source: Perry Homes Report a problem | ||
| 12/20/2024 | Price change | $604,900+0.8%$205/sqft |
Source: Perry Homes Report a problem | ||
| 12/10/2024 | Price change | $599,900-1.6%$203/sqft |
Source: HAR #35547955 Report a problem | ||
| 11/6/2024 | Price change | $609,900-1.3%$207/sqft |
Source: Perry Homes Report a problem | ||
| 11/1/2024 | Listed for sale | $617,900$210/sqft |
Source: Perry Homes Report a problem | ||
Public tax history
| Year | Property taxes | Tax assessment |
|---|---|---|
| 2025 | $995 -0.4% | $63,000 |
| 2024 | $999 | $63,000 |
Find assessor info on the county website
Monthly payment
Est. payment
Payment breakdown
Explore the cost of this home by adjusting the details. Changes won't be saved.Climate risks
Neighborhood: 77302
Nearby schools
Schools provided by the listing agent
- Elementary: San Jacinto Elementary School (Conroe)
- Middle: Moorhead Junior High School
- High: Caney Creek High School
Source: HAR. This data may not be complete. We recommend contacting the local school district to confirm school assignments for this home.

Similar homes
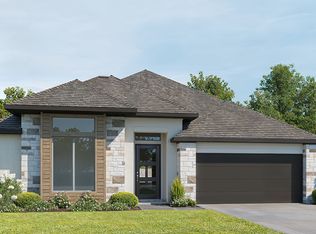
- $624,8085 bd5 ba3.7k sqft15619 Broadway Bend Dr, Conroe, TX 77302New Construction
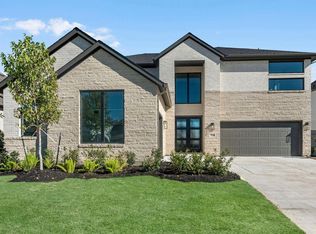 MLS ID #24579387, Tammy Fruge, Westin Homes. HAR
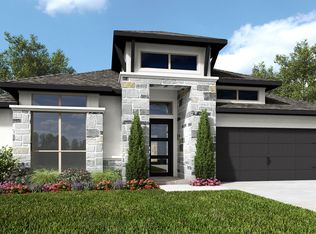
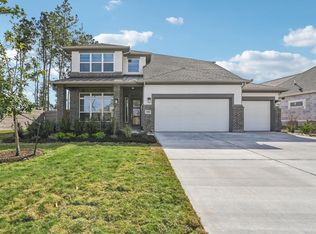
- $489,9904 bd3 ba2.7k sqft18032 Brennie Bird Ln, Conroe, TX 77302New Construction
 HAR
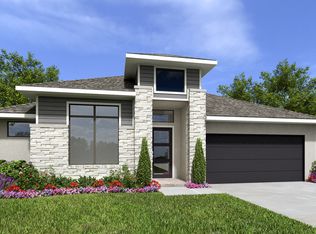
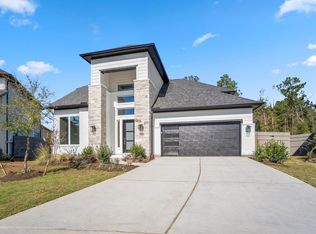
- $629,9904 bd4 ba3.4k sqft17202 Blooming Suzans Ln, Conroe, TX 77302New Construction
 MLS ID #29565903, Jared Turner, J. Patrick Homes. HAR
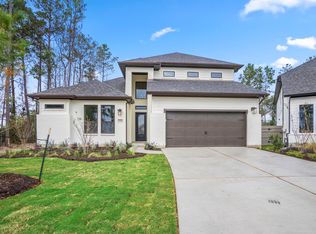
- $639,9904 bd4 ba3.3k sqft17206 Blooming Suzans Ln, Conroe, TX 77302New Construction
 MLS ID #78786199, Jared Turner, J. Patrick Homes. HAR
