Stainless steel appliances included, washer, dryer, and refrigerator. The Durham features a spacious two-story design with 4 bedrooms, 2.5 bathrooms, a 2-car garage, and 2,442 square feet crafted for modern living. The open-concept main level highlights soaring ceilings in the two-story family room and foyer, along with a well-designed kitchen offering stainless steel appliances, gas range, center island, and walk-in pantry, perfect for daily living and entertaining. Wood-look tile flooring adds style and durability throughout the main living areas, complemented by ample storage. A dedicated study offers flexibility for work or hobbies, while the upstairs game room provides space to relax or play. Enjoy outdoor living on the covered patio. Located in Evergreen, residents enjoy a resort-style pool, splash pad, on-site elementary school, pickleball courts, walking trails, and more, all just minutes from The Woodlands
New construction
Price cut: $7.8K (9/22)
$409,258
12661 Big Sagebrush Dr, Conroe, TX 77302
4beds
2,442sqft
Single Family Residence
Built in 2026
5,201 Square Feet Lot
$401,300 Zestimate®
$168/sqft
$90/mo HOA
What's special
- 33 days
- 47
- 4
Zillow last checked:
Listing updated:
Listed by:
Jared Turner 832-952-1544,
Chesmar Homes
Source: HAR,MLS#: 12030400
Facts & features
Interior
Bedrooms & bathrooms
- Bedrooms: 4
- Bathrooms: 3
- Full bathrooms: 2
- 1/2 bathrooms: 1
Primary bedroom
- Level: First
- Area: 224
- Dimensions: 16x14
Bedroom
- Level: Second
- Area: 120
- Dimensions: 12x10
Bedroom
- Level: Second
- Area: 110
- Dimensions: 11x10
Bedroom
- Level: Second
- Area: 110
- Dimensions: 11x10
Other
- Level: First
- Area: 110
- Dimensions: 11x10
Family room
- Level: First
- Area: 255
- Dimensions: 17x15
Game room
- Level: Second
- Area: 270
- Dimensions: 18x15
Kitchen
- Level: First
- Area: 168
- Dimensions: 14x12
Heating
- Natural Gas, Zoned
Cooling
- Ceiling Fan(s), Electric, Zoned
Appliances
- Included: Disposal, Washer, Convection Oven, Microwave, Dishwasher
- Laundry: Electric Dryer Hookup, Washer Hookup
Features
- High Ceilings, Prewired for Alarm System, 3 Bedrooms Up, En-Suite Bath, Primary Bed - 1st Floor, Walk-In Closet(s)
- Flooring: Carpet, Tile
- Windows: Insulated/Low-E windows
- Has fireplace: No
Interior area
- Total structure area: 2,442
- Total interior livable area: 2,442 sqft
Property
Parking
- Total spaces: 2
- Parking features: Attached
- Attached garage spaces: 2
Features
- Stories: 2
- Patio & porch: Covered
- Exterior features: Sprinkler System
- Fencing: Back Yard
Lot
- Size: 5,201 Square Feet
- Features: Back Yard, Subdivided, 0 Up To 1/4 Acre
Details
- Parcel number: 830320
Construction
Type & style
- Home type: SingleFamily
- Architectural style: Traditional
- Property subtype: Single Family Residence
Materials
- Batts Insulation, Brick
- Foundation: Slab
- Roof: Composition
Condition
- New construction: Yes
- Year built: 2026
Details
- Builder name: Chesmar Homes
Utilities & green energy
- Water: Water District
Green energy
- Green verification: ENERGY STAR Certified Homes, Environments for Living, HERS Index Score
- Energy efficient items: Attic Vents, Thermostat, HVAC
Community & HOA
Community
- Security: Prewired for Alarm System
- Subdivision: Evergreen
HOA
- Has HOA: Yes
- HOA fee: $1,080 annually
Location
- Region: Conroe
Financial & listing details
- Price per square foot: $168/sqft
- Date on market: 9/22/2026
- Listing terms: Cash,Conventional,FHA,VA Loan
Estimated market value
$401,300
$381,000 - $421,000
$2,718/mo
Price history
| Date | Event | Price |
|---|---|---|
| 9/22/2026 | Price change | $409,258-1.9%$168/sqft |
Source:  HAR #12030400 Report a problem HAR #12030400 Report a problem | ||
| 7/20/2026 | Price change | $417,092+1.2%$171/sqft |
Source: HAR #5439476 Report a problem | ||
| 6/5/2026 | Price change | $412,102-3.5%$169/sqft |
Source: HAR #5439476 Report a problem | ||
| 5/26/2026 | Listed for sale | $427,102$175/sqft |
Source: HAR #5439476 Report a problem | ||
Public tax history
Tax history is unavailable.
Monthly payment
Est. payment
Payment breakdown
Explore the cost of this home by adjusting the details. Changes won't be saved.Climate risks
Neighborhood: 77302
Nearby schools
Schools provided by the listing agent
- Elementary: Wilkinson Elementary School
- Middle: Stockton Junior High School
- High: Conroe High School
Source: HAR. This data may not be complete. We recommend contacting the local school district to confirm school assignments for this home.
- $403,4164 bd3 ba2.4k sqft12665 Big Sagebrush Dr, Conroe, TX 77302New Construction

- $439,9904 bd4 ba2.4k sqft12674 Big Sagebrush Dr, Conroe, TX 77302New Construction

- $393,1044 bd4 ba2.4k sqft12666 Big Sagebrush Dr, Conroe, TX 77302New Construction
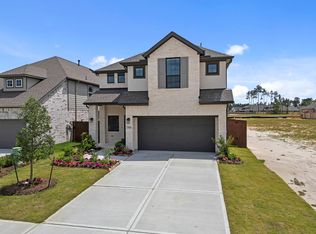
- $396,8184 bd3 ba2.2k sqft12693 Big Sagebrush Dr, Conroe, TX 77302New Construction

Similar homes
- $393,1044 bd4 ba2.4k sqft12666 Big Sagebrush Dr, Conroe, TX 77302New ConstructionMLS ID #33942159, Jared Turner, Chesmar Homes. HAR

- $357,9903 bd2 ba1.7k sqft13045 Brookwood Bend Ln, Conroe, TX 77302New Construction
 HAR
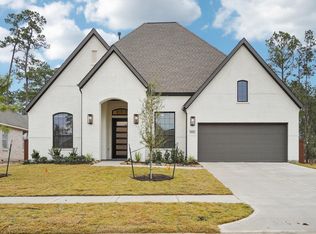
HAR - $534,2674 bd3 ba2.7k sqft13091 Whitewater Way, Conroe, TX 77302New Construction
 HAR
HAR - $353,9823 bd2 ba1.6k sqft15715 Azure Petal Ln, Conroe, TX 77302New Construction
 HAR
HAR
