STAINLESS STEEL APPLIANCES INCLUDING WASHER, DRYER, REFRIGERATOR! Discover the Sedona, a spacious two-story design offering 4 bedrooms, 2.5 bathrooms, a 2-car garage, and 2,206 square feet of thoughtfully planned living space. Sitting on an oversized lot that HAS NO BACK OR LEFT SIDE NEIGHBORS! The open-concept main level features tall ceilings and a stylish kitchen equipped with stainless steel appliances, a gas range, center island, and walk-in pantry, perfect for everyday living and entertaining. Wood-look tile flooring adds durability and warmth throughout the main living areas. Upstairs, a versatile game room provides the ideal space for relaxation or play. Step outside to enjoy a covered patio that backs up to a reserve and extends your living space outdoors. Located in Evergreen, residents enjoy a resort-style pool, splash pad, on-site elementary school, pickleball courts, walking trails, and more, all conveniently located within minutes of The Woodlands.
New construction
Price cut: $22K (11/10)
$374,818
12693 Big Sagebrush Dr, Conroe, TX 77302
4beds
2,206sqft
Single Family Residence
Built in 2026
7,000 Square Feet Lot
$369,100 Zestimate®
$170/sqft
$90/mo HOA
What's special
- 50 days
- 31
- 3
Zillow last checked:
Listing updated:
Listed by:
Jared Turner 832-952-1544,
Chesmar Homes
Source: HAR,MLS#: 68461680
Facts & features
Interior
Bedrooms & bathrooms
- Bedrooms: 4
- Bathrooms: 3
- Full bathrooms: 2
- 1/2 bathrooms: 1
Primary bedroom
- Level: First
- Area: 188.5
- Dimensions: 14.5x13
Bedroom
- Level: Second
- Area: 121
- Dimensions: 11x11
Bedroom
- Level: Second
- Area: 136
- Dimensions: 13.6x10
Bedroom
- Level: Second
- Area: 126
- Dimensions: 12.6x10
Family room
- Level: First
- Area: 222
- Dimensions: 15x14.8
Game room
- Level: Second
- Area: 232.32
- Dimensions: 17.6x13.2
Kitchen
- Level: First
- Area: 176
- Dimensions: 17.6x10
Heating
- Natural Gas, Zoned
Cooling
- Ceiling Fan(s), Electric, Zoned
Appliances
- Included: Disposal, Dryer, Refrigerator, Washer, Convection Oven, Microwave, Gas Range, Dishwasher
- Laundry: Electric Dryer Hookup, Washer Hookup
Features
- High Ceilings, Prewired for Alarm System, 3 Bedrooms Up, Primary Bed - 1st Floor, Walk-In Closet(s)
- Flooring: Carpet, Tile
- Windows: Insulated/Low-E windows
Interior area
- Total structure area: 2,206
- Total interior livable area: 2,206 sqft
Property
Parking
- Total spaces: 2
- Parking features: Attached
- Attached garage spaces: 2
Features
- Stories: 2
- Patio & porch: Covered
- Exterior features: Sprinkler System
- Fencing: Back Yard
Lot
- Size: 7,000 Square Feet
- Features: Back Yard, Subdivided, 0 Up To 1/4 Acre
Details
- Parcel number: 830324
Construction
Type & style
- Home type: SingleFamily
- Architectural style: Traditional
- Property subtype: Single Family Residence
Materials
- Batts Insulation, Brick
- Foundation: Slab
- Roof: Composition
Condition
- New construction: Yes
- Year built: 2026
Details
- Builder name: Chesmar Homes
Utilities & green energy
- Water: Water District
Green energy
- Green verification: ENERGY STAR Certified Homes, Environments for Living, HERS Index Score
- Energy efficient items: Attic Vents, Thermostat, HVAC
Community & HOA
Community
- Security: Prewired for Alarm System
- Subdivision: Evergreen
HOA
- Has HOA: Yes
- Amenities included: Clubhouse, Dog Park, Playground, Pool, Splash Pad
- HOA fee: $1,080 annually
Location
- Region: Conroe
Financial & listing details
- Price per square foot: $170/sqft
- Date on market: 9/23/2026
- Listing terms: Cash,Conventional,FHA,VA Loan
Estimated market value
$369,100
$351,000 - $388,000
$2,509/mo
Price history
| Date | Event | Price |
|---|---|---|
| 11/10/2026 | Price change | $374,818-5.5%$170/sqft |
Source:  HAR #68461680 Report a problem | ||
| 9/25/2026 | Price change | $396,818+1.2%$180/sqft |
Source: HAR #68461680 Report a problem | ||
| 9/24/2026 | Listed for sale | $392,204$178/sqft |
Source: HAR #68461680 Report a problem | ||
Public tax history
Tax history is unavailable.
Monthly payment
Est. payment
Payment breakdown
Explore the cost of this home by adjusting the details. Changes won't be saved.Climate risks
Neighborhood: 77302
Nearby schools
Schools provided by the listing agent
- Elementary: Campbell Elementary
- Middle: Moorhead Junior High School
- High: Caney Creek High School
Source: HAR. This data may not be complete. We recommend contacting the local school district to confirm school assignments for this home.
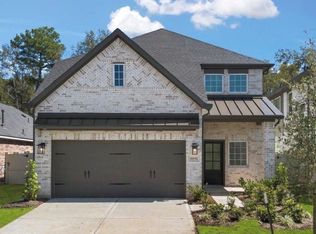
- $475,1944 bd3 ba2.6k sqft12697 Big Sagebrush Dr, Conroe, TX 77302New Construction
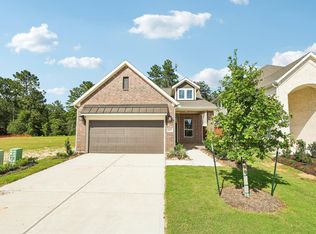
- $349,9823 bd2 ba1.6k sqft15715 Azure Petal Ln, Conroe, TX 77302New Construction
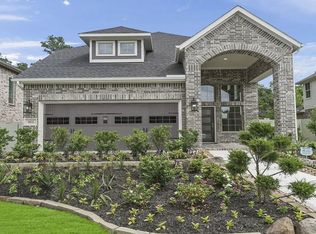
- $413,5963 bd3 ba2.4k sqft15719 Azure Petal Ln, Conroe, TX 77302Pending
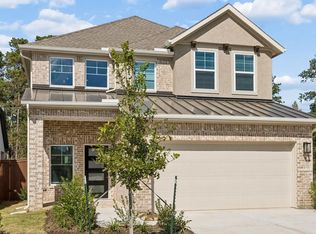
- $415,4164 bd3 ba2.4k sqft12665 Big Sagebrush Dr, Conroe, TX 77302New Construction
Similar homes
- $368,9903 bd3 ba1.8k sqft12849 Meadow Wind Way, Conroe, TX 77302New Construction
 HAR
- $393,1044 bd4 ba2.4k sqft12666 Big Sagebrush Dr, Conroe, TX 77302New Construction
 MLS ID #62429087, Jared Turner, Chesmar Homes. HAR
- $345,5543 bd2 ba1.6k sqft12802 Meadow Wind Way, Conroe, TX 77302New Construction
 HAR
- $415,4164 bd3 ba2.4k sqft12665 Big Sagebrush Dr, Conroe, TX 77302New ConstructionMLS ID #32681972, Jared Turner, Chesmar Homes. HAR
