NO BACK NEIGHBORS; Backs up to Reserve
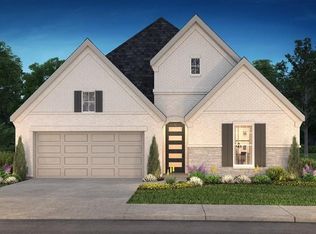
The LAST Portland by Chesmar Homes in Evergreen! This stunning 2,630 sq. ft. two-story home is situated on a desirable cul-de-sac lot backing to a peaceful reserve with NO BACK NEIGHBORS! Featuring 4 bedrooms, 2.5 baths, a dedicated study, and a 2-car garage, this thoughtfully designed home offers soaring ceilings in the family room and foyer, an open-concept layout, and a beautiful kitchen with a 5-burner gas range, center island, and walk-in pantry. Stainless steel appliances, refrigerator, washer, and dryer are ALL INCLUDED! Enjoy outdoor living on the covered patio with added privacy! Located in the award-winning Evergreen community, residents enjoy resort-style amenities including a pool, splash pad, pickleball courts, scenic walking trails, and an on-site elementary school. Just minutes from The Woodlands, this is your FINAL opportunity to own the Portland floor plan in Evergreen!
New construction
$475,194
12697 Big Sagebrush Dr, Conroe, TX 77302
4beds
2,630sqft
Single Family Residence
Built in 2027
6,499 Square Feet Lot
$-- Zestimate®
$181/sqft
$86/mo HOA
What's special
Dedicated studyBeautiful kitchenDesirable cul-de-sac lotWalk-in pantryCenter islandOpen-concept layout
- 1 day
- 39
- 0
Zillow last checked:
Listing updated:
Listed by:
Jared Turner 832-952-1544,
Chesmar Homes
Source: HAR,MLS#: 72347484
Facts & features
Interior
Bedrooms & bathrooms
- Bedrooms: 4
- Bathrooms: 3
- Full bathrooms: 2
- 1/2 bathrooms: 1
Primary bedroom
- Level: First
- Area: 195
- Dimensions: 15x13
Bedroom
- Level: First
- Area: 101
- Dimensions: 10x10.10
Bedroom
- Level: First
- Area: 135
- Dimensions: 13.5x10
Bedroom
- Level: Second
- Area: 137.36
- Dimensions: 13.6x10.10
Family room
- Level: First
- Area: 243
- Dimensions: 15x16.2
Game room
- Level: Second
- Area: 232.32
- Dimensions: 13.2x17.6
Kitchen
- Level: First
- Area: 108
- Dimensions: 13.5x8
Office
- Level: First
- Area: 118
- Dimensions: 10x11.8
Heating
- Natural Gas, Zoned
Cooling
- Ceiling Fan(s), Electric, Zoned
Appliances
- Included: Disposal, Dryer, Refrigerator, Washer, Convection Oven, Microwave, Gas Range, Dishwasher
- Laundry: Electric Dryer Hookup, Washer Hookup
Features
- High Ceilings, Prewired for Alarm System, Primary Bed - 1st Floor, Walk-In Closet(s)
- Flooring: Carpet, Tile
- Windows: Insulated/Low-E windows
Interior area
- Total structure area: 2,630
- Total interior livable area: 2,630 sqft
Property
Parking
- Total spaces: 2
- Parking features: Attached
- Attached garage spaces: 2
Features
- Stories: 2
- Patio & porch: Covered
- Exterior features: Sprinkler System
- Fencing: Back Yard
Lot
- Size: 6,499 Square Feet
- Features: Back Yard, Cul-De-Sac, Subdivided, 0 Up To 1/4 Acre
Construction
Type & style
- Home type: SingleFamily
- Architectural style: Traditional
- Property subtype: Single Family Residence
Materials
- Batts Insulation, Brick, Stucco
- Foundation: Slab
- Roof: Composition
Condition
- New construction: Yes
- Year built: 2027
Details
- Builder name: Chesmar Homes
Utilities & green energy
- Water: Water District
Green energy
- Green verification: ENERGY STAR Certified Homes, Environments for Living, HERS Index Score
- Energy efficient items: Attic Vents, Thermostat, HVAC
Community & HOA
Community
- Security: Prewired for Alarm System
- Subdivision: Evergreen
HOA
- Has HOA: Yes
- Amenities included: Pool, Splash Pad, Trail(s)
- HOA fee: $1,032 annually
Location
- Region: Conroe
Financial & listing details
- Price per square foot: $181/sqft
- Date on market: 11/11/2026
- Listing terms: Cash,Conventional,FHA,VA Loan
Estimated market value
Not available
Estimated sales range
Not available
Not available
Price history
| Date | Event | Price |
|---|---|---|
| 11/11/2026 | Listed for sale | $475,194$181/sqft |
Source:  HAR #72347484 Report a problem | ||
Public tax history
Tax history is unavailable.
Monthly payment
Est. payment
Payment breakdown
Explore the cost of this home by adjusting the details. Changes won't be saved.Climate risks
Neighborhood: 77302
Nearby schools
Schools provided by the listing agent
- Elementary: Campbell Elementary
- Middle: Moorhead Junior High School
- High: Caney Creek High School
Source: HAR. This data may not be complete. We recommend contacting the local school district to confirm school assignments for this home.
- $374,8184 bd3 ba2.2k sqft12693 Big Sagebrush Dr, Conroe, TX 77302New Construction

- $349,9823 bd2 ba1.6k sqft15715 Azure Petal Ln, Conroe, TX 77302New Construction
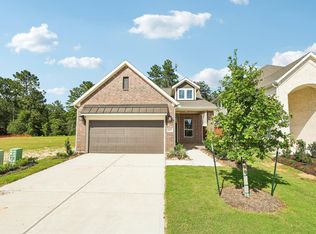
- $413,5963 bd3 ba2.4k sqft15719 Azure Petal Ln, Conroe, TX 77302Pending
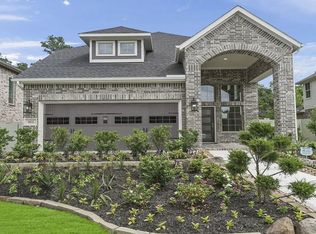
- $386,8004 bd3 ba2.2k sqft12857 Meadow Wind Way, Conroe, TX 77302Off Market
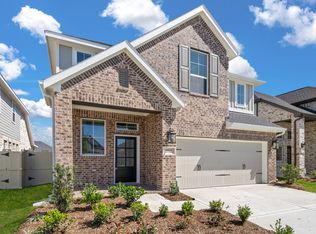
Similar homes
- $415,4164 bd3 ba2.4k sqft12665 Big Sagebrush Dr, Conroe, TX 77302New Construction
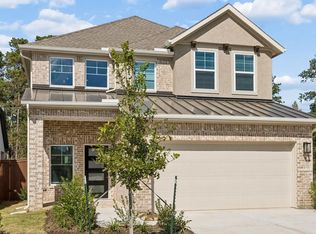 MLS ID #32681972, Jared Turner, Chesmar Homes. HAR
- $499,6214 bd4 ba2.5k sqft15955 Mahogany Mist Dr, Conroe, TX 77302New Construction
 HAR
- $393,1044 bd4 ba2.4k sqft12666 Big Sagebrush Dr, Conroe, TX 77302New Construction
 MLS ID #62429087, Jared Turner, Chesmar Homes. HAR
- from $524,9904 bd4 ba2.9k sqftSweetwater Plan, Evergreen 60s, Conroe, TX 77302New Construction
 Chesmar Homes
