Two-story Greenville plan featuring 4 bedrooms, 2.5 baths, abundant windows, and no back neighbors with peaceful views. This home includes full gutters, epoxy garage floors, gas cooktop, refrigerator, washer, dryer, and blinds throughout, making move-in easy from day one. Natural light fills the open-concept living spaces, creating a bright and airy feel throughout the home. Step outside to enjoy the privacy of no rear neighbors and a backyard designed for quiet evenings and everyday living. Located in Evergreen, a community centered around “Good Natured Living” with trails, a pool, splash pad, pickleball courts, and convenient access to shopping, dining, and The Woodlands via 242.
New construction
Price cut: $35K (9/21)
$403,416
12665 Big Sagebrush Dr, Conroe, TX 77302
4beds
2,444sqft
Single Family Residence
Built in 2026
-- sqft lot
$397,200 Zestimate®
$165/sqft
$90/mo HOA
What's special
Blinds throughoutAbundant windowsEpoxy garage floorsGas cooktopFull gutters
- 49 days
- 18
- 2
Zillow last checked:
Listing updated:
Listed by:
Jared Turner 832-952-1544,
Chesmar Homes
Source: HAR,MLS#: 8408162
Facts & features
Interior
Bedrooms & bathrooms
- Bedrooms: 4
- Bathrooms: 3
- Full bathrooms: 2
- 1/2 bathrooms: 1
Primary bedroom
- Level: First
- Area: 182
- Dimensions: 14x13
Bedroom
- Level: Second
- Area: 154.98
- Dimensions: 12.6x12.3
Bedroom
- Level: Second
- Area: 118
- Dimensions: 11.8x10
Bedroom
- Level: Second
- Area: 118.8
- Dimensions: 11x10.8
Other
- Level: First
- Area: 123.6
- Dimensions: 12x10.3
Family room
- Level: First
- Area: 256
- Dimensions: 16x16
Game room
- Level: Second
- Area: 196.25
- Dimensions: 12.5x15.7
Heating
- Natural Gas, Zoned
Cooling
- Ceiling Fan(s), Electric, Zoned
Appliances
- Included: Disposal, Washer, Convection Oven, Microwave, Dishwasher
- Laundry: Electric Dryer Hookup, Washer Hookup
Features
- High Ceilings, Prewired for Alarm System, 3 Bedrooms Up, En-Suite Bath, Primary Bed - 1st Floor, Walk-In Closet(s)
- Flooring: Carpet, Tile
- Windows: Insulated/Low-E windows
- Has fireplace: No
Interior area
- Total structure area: 2,444
- Total interior livable area: 2,444 sqft
Property
Parking
- Total spaces: 2
- Parking features: Attached
- Attached garage spaces: 2
Features
- Stories: 2
- Patio & porch: Covered
- Exterior features: Sprinkler System
- Fencing: Back Yard
Lot
- Features: Back Yard, Subdivided, 0 Up To 1/4 Acre
Details
- Parcel number: 830321
Construction
Type & style
- Home type: SingleFamily
- Architectural style: Traditional
- Property subtype: Single Family Residence
Materials
- Batts Insulation, Brick
- Foundation: Slab
- Roof: Composition
Condition
- New construction: Yes
- Year built: 2026
Details
- Builder name: Chesmar Homes
Utilities & green energy
- Water: Water District
Green energy
- Green verification: ENERGY STAR Certified Homes, Environments for Living, HERS Index Score
- Energy efficient items: Attic Vents, Thermostat, HVAC
Community & HOA
Community
- Security: Prewired for Alarm System
- Subdivision: Evergreen
HOA
- Has HOA: Yes
- Amenities included: Clubhouse, Playground, Pool, Splash Pad, Trail(s)
- HOA fee: $1,080 annually
Location
- Region: Conroe
Financial & listing details
- Price per square foot: $165/sqft
- Date on market: 9/1/2026
- Listing terms: Cash,Conventional,FHA,VA Loan
Estimated market value
$397,200
$377,000 - $417,000
$2,729/mo
Price history
| Date | Event | Price |
|---|---|---|
| 9/21/2026 | Price change | $403,416-8%$165/sqft |
Source:  HAR #8408162 Report a problem HAR #8408162 Report a problem | ||
| 9/2/2026 | Listed for sale | $438,414$179/sqft |
Source: HAR #8408162 Report a problem | ||
Public tax history
Tax history is unavailable.
Monthly payment
Est. payment
Payment breakdown
Explore the cost of this home by adjusting the details. Changes won't be saved.Climate risks
Neighborhood: 77302
Nearby schools
Schools provided by the listing agent
- Elementary: Wilkinson Elementary School
- Middle: Stockton Junior High School
- High: Conroe High School
Source: HAR. This data may not be complete. We recommend contacting the local school district to confirm school assignments for this home.
- $409,2584 bd3 ba2.4k sqft12661 Big Sagebrush Dr, Conroe, TX 77302New Construction

- $434,9904 bd4 ba2.4k sqft12674 Big Sagebrush Dr, Conroe, TX 77302New Construction

- $393,1044 bd4 ba2.4k sqft12666 Big Sagebrush Dr, Conroe, TX 77302New Construction
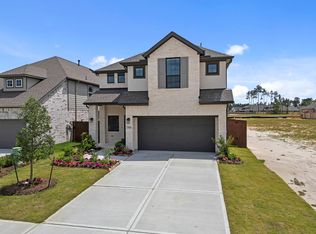
- $396,8184 bd3 ba2.2k sqft12693 Big Sagebrush Dr, Conroe, TX 77302New Construction

Similar homes
- $425,0004 bd3 ba2.6k sqft12853 Meadow Wind Way, Conroe, TX 77302New Construction
 MLS ID #4518426, Cynthia Allen, Coldwell Banker Realty - Lake Conroe/Willis. HAR
 - from $415,9904 bd4 ba2.6k sqftPlan Martin Plan, Evergreen, Conroe, TX 77302New Construction
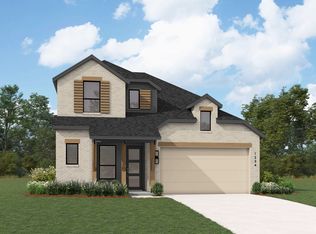 Highland Homes
 - $374,9904 bd3 ba1.9k sqft13051 Wandering Ridge Ln, Conroe, TX 77302New Construction
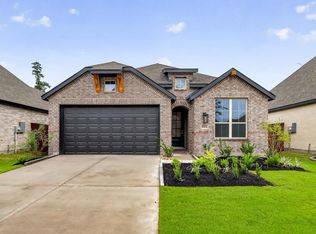 HAR
HAR - from $427,9904 bd4 ba2.6k sqftPlan Griffith Plan, Evergreen, Conroe, TX 77302New Construction
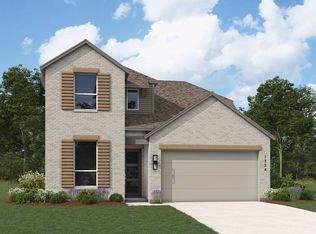 Highland Homes
