Wonderful Highland home. Great floor plan. Great Deal! Energy star home. Primary and a Secondary bedroom down with its own full bath is perfect for guests, in laws, live in Nanny. Study also features a closest and can be easily used as a 5th bedroom. Open floor plan with beautiful built-in hutch in Dining area. Heavy duty patio sliding doors lead to a nice, covered patio and your beautiful lot, tree lined back yard. No back neighbors! Upstairs features two more bedrooms, third full bath and a nice size game room that would make a great home school area. Home is located on a quiet Cul-de-Sac street. Plenty of storage. This beauty is located in the wonderful, sought after Artavia Subdivision. Work out room, Cafe, lake, paddle boats, playground, splash pad, numerous walking trails, conference center are just to name a few of the subdivision amenities. Future pickleball courts. A wonderful place to call home.
For sale
Price cut: $5K (10/6)
$399,900
17351 Merigold Heights Dr, Conroe, TX 77302
4beds
2,906sqft
Single Family Residence
Built in 2022
5,767 Square Feet Lot
$394,800 Zestimate®
$138/sqft
$116/mo HOA
What's special
Open floor planPlenty of storageEnergy star homeNice covered patio
- 48 days
- 206
- 29
Zillow last checked:
Listing updated:
Listed by:
Mary Dorsey TREC #0483055 832-368-4145,
Mary Dorsey
Source: HAR,MLS#: 66666257
Facts & features
Interior
Bedrooms & bathrooms
- Bedrooms: 4
- Bathrooms: 4
- Full bathrooms: 3
- 1/2 bathrooms: 1
Primary bedroom
- Level: First
- Area: 255
- Dimensions: 17X15
Bedroom
- Level: First
- Area: 120
- Dimensions: 12X10
Bedroom
- Level: Second
- Area: 120
- Dimensions: 12X10
Bedroom
- Level: Second
- Area: 132
- Dimensions: 12X11
Other
- Level: First
- Area: 120
- Dimensions: 12X10
Dining room
- Level: First
- Area: 150
- Dimensions: 15X10
Family room
- Level: First
- Area: 272
- Dimensions: 17X16
Game room
- Level: Second
- Area: 165
- Dimensions: 15X11
Kitchen
- Level: First
Heating
- Natural Gas
Cooling
- Ceiling Fan(s), Electric
Appliances
- Included: ENERGY STAR Qualified Appliances, Water Heater, Disposal, Electric Oven, Microwave, Gas Cooktop, Dishwasher
- Laundry: Electric Dryer Hookup, Gas Dryer Hookup, Washer Hookup
Features
- 1 Bedroom Down - Not Primary BR, 2 Bedrooms Up, En-Suite Bath, Primary Bed - 1st Floor, Walk-In Closet(s)
- Flooring: Carpet, Tile
- Doors: Insulated Doors
- Windows: Insulated/Low-E windows
Interior area
- Total structure area: 2,906
- Total interior livable area: 2,906 sqft
Property
Parking
- Total spaces: 2
- Parking features: Attached
- Attached garage spaces: 2
Features
- Stories: 2
- Patio & porch: Covered
- Exterior features: Back Green Space
- Fencing: Back Yard
Lot
- Size: 5,767 Square Feet
- Features: Back Yard, Greenbelt, Subdivided, Wooded, 0 Up To 1/4 Acre
Details
- Parcel number: 522434
Construction
Type & style
- Home type: SingleFamily
- Architectural style: Traditional
- Property subtype: Single Family Residence
Materials
- Batts Insulation, Blown-In Insulation, Brick
- Foundation: Slab
- Roof: Composition
Condition
- New construction: No
- Year built: 2022
Details
- Builder name: Highland Homes
Utilities & green energy
- Water: Water District
Green energy
- Green verification: ENERGY STAR Certified Homes, HERS Index Score
- Energy efficient items: Thermostat, Lighting, HVAC
Community & HOA
Community
- Subdivision: Artavia
HOA
- Has HOA: Yes
- Amenities included: Clubhouse, Fitness Center, Jogging Path, Paid Patrol, Party Room, Picnic Area, Playground, Pond, Trail(s)
- HOA fee: $1,395 annually
Location
- Region: Conroe
Financial & listing details
- Price per square foot: $138/sqft
- Tax assessed value: $455,214
- Annual tax amount: $13,337
- Date on market: 8/25/2026
- Listing terms: Cash,Conventional,FHA,Investor,USDA Loan,VA Loan
- Road surface type: Concrete, Curbs, Gutters
Estimated market value
$394,800
$375,000 - $415,000
$3,365/mo
Price history
| Date | Event | Price |
|---|---|---|
| 10/6/2026 | Price change | $399,900-1.2%$138/sqft |
Source:  HAR #66666257 Report a problem HAR #66666257 Report a problem | ||
| 9/16/2026 | Price change | $404,900-1.2%$139/sqft |
Source: HAR #66666257 Report a problem | ||
| 8/25/2026 | Listed for sale | $409,900$141/sqft |
Source: HAR #66666257 Report a problem | ||
| 8/24/2026 | Listing removed | $409,900$141/sqft |
Source: HAR #36143088 Report a problem | ||
| 8/7/2026 | Price change | $409,900-1.2%$141/sqft |
Source: HAR #36143088 Report a problem | ||
| 6/23/2026 | Price change | $414,900-1.2%$143/sqft |
Source: HAR #36143088 Report a problem | ||
| 4/8/2026 | Price change | $419,900-1.2%$144/sqft |
Source: HAR #36143088 Report a problem | ||
| 2/20/2026 | Listed for sale | $424,900-5.4%$146/sqft |
Source: HAR #36143088 Report a problem | ||
| 2/4/2026 | Listing removed | $449,000$155/sqft |
Source: HAR #39853305 Report a problem | ||
| 10/13/2025 | Price change | $449,000-2.2%$155/sqft |
Source: HAR #39853305 Report a problem | ||
| 9/21/2025 | Listed for sale | $459,000-0.2%$158/sqft |
Source: HAR #39853305 Report a problem | ||
| 9/20/2025 | Listing removed | $459,900$158/sqft |
Source: HAR #69997699 Report a problem | ||
| 6/5/2025 | Price change | $459,900-1.1%$158/sqft |
Source: HAR #69997699 Report a problem | ||
| 5/5/2025 | Price change | $464,900-2.1%$160/sqft |
Source: HAR #69997699 Report a problem | ||
| 3/16/2025 | Listed for sale | $474,900+1%$163/sqft |
Source: HAR #69997699 Report a problem | ||
| 4/25/2023 | Listing removed | -- |
Source: HAR #79054509 Report a problem | ||
| 3/27/2023 | Pending sale | $470,000$162/sqft |
Source: HAR #79054509 Report a problem | ||
| 3/10/2023 | Listed for sale | $470,000$162/sqft |
Source: HAR #79054509 Report a problem | ||
| 2/6/2023 | Pending sale | $470,000$162/sqft |
Source: HAR #79054509 Report a problem | ||
| 1/19/2023 | Price change | $470,000-1.1%$162/sqft |
Source: HAR #79054509 Report a problem | ||
| 12/5/2022 | Price change | $475,000-2.9%$163/sqft |
Source: HAR #79054509 Report a problem | ||
| 11/15/2022 | Price change | $489,000-1.2%$168/sqft |
Source: HAR #79054509 Report a problem | ||
| 10/18/2022 | Price change | $495,000-13.7%$170/sqft |
Source: HAR #79054509 Report a problem | ||
| 8/1/2022 | Listed for sale | $573,549$197/sqft |
Source: HAR #79054509 Report a problem | ||
Public tax history
| Year | Property taxes | Tax assessment |
|---|---|---|
| 2025 | $5,438 -2% | $455,214 +4.5% |
| 2024 | $5,551 -11.9% | $435,810 +9.9% |
| 2023 | $6,301 | $396,490 +689% |
| 2022 | -- | $50,250 |
Find assessor info on the county website
Monthly payment
Est. payment
Payment breakdown
Explore the cost of this home by adjusting the details. Changes won't be saved.Climate risks
Neighborhood: 77302
Nearby schools
Schools provided by the listing agent
- Elementary: San Jacinto Elementary School (Conroe)
- Middle: Moorhead Junior High School
- High: Caney Creek High School
Source: HAR. This data may not be complete. We recommend contacting the local school district to confirm school assignments for this home.
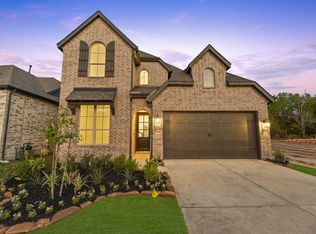
- $420,2004 bd4 ba2.6k sqft17355 Merigold Heights Dr, Conroe, TX 77302Off Market
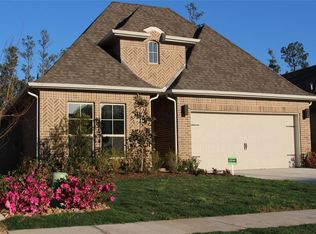
- $353,100-- bd3 ba2k sqft17359 Merigold Heights Dr, Conroe, TX 77302Off Market
- $350,1004 bd3 ba2.1k sqft17343 Merigold Heights Dr, Conroe, TX 77302Off Market
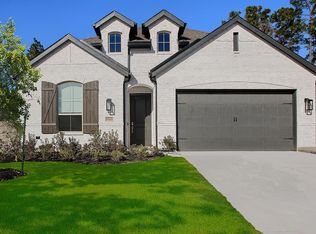
- $394,864-- bd3 ba2.1k sqft17363 Merigold Heights Dr, Conroe, TX 77302Off Market
Similar homes
- $424,7215 bd4 ba2.6k sqft15818 Swan Lake Ln, Conroe, TX 77302New Construction
 MLS ID #43378924, Tammy Fruge, Westin Homes. HAR
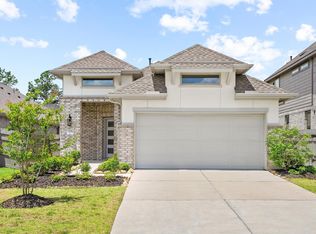
 - $395,0003 bd3 ba2.3k sqft15223 Deseo Dr, Conroe, TX 77302For Sale
 MLS ID #10047250, Ivan Arjona, RE/MAX The Woodlands & Spring. HAR
 - $375,0003 bd2 ba2.1k sqft17270 Wild Watermelon Way, Conroe, TX 77302For Sale
 MLS ID #15422403, TJ Diaz, eXp Realty LLC. HAR
 - $397,2903 bd3 ba2.1k sqft18074 Brennie Bird Ln, Conroe, TX 77302New Construction
 HAR
HAR
