Welcome to this beautifully maintained home in the sought-after community of Artavia in Conroe! This light-filled, open-concept design with soaring 11-ft ceilings is perfect for everyday living and entertaining. The modern kitchen features a large island, Kent Moore custom maple cabinetry, and quartz countertops throughout. The private primary suite offers a spa-like retreat with a stunning 59" freestanding soaking tub. Upgrades include a mahogany front door, tankless water heater, full gutters, SkyBell smart doorbell, gas dryer connection, irrigation system, and smart home features including WiFi thermostat, WiFi garage opener, keyless entry, and EERO enhanced WiFi. Enjoy added privacy with no back neighbors and a backyard perfect for relaxing or entertaining. Experience resort-style living with a 5-acre lake, paddle boats, scenic boardwalk, parks, trails, fitness center, splash pad, Palate Café, and year-round events-all with convenient access to major highways, shopping, and dining.
For sale
$339,900
17327 Merigold Heights Dr, Conroe, TX 77302
3beds
1,610sqft
Single Family Residence
Built in 2022
5,823 Square Feet Lot
$332,700 Zestimate®
$211/sqft
$116/mo HOA
What's special
Spa-like retreatQuartz countertops throughoutModern kitchenSkybell smart doorbellLarge islandGas dryer connectionFull gutters
- 98 days
- 116
- 23
Zillow last checked:
Listing updated:
Listed by:
Jorge Maldonado TREC #0776692 832-275-1513,
White Picket Realty LLC
Source: HAR,MLS#: 71562696
Facts & features
Interior
Bedrooms & bathrooms
- Bedrooms: 3
- Bathrooms: 2
- Full bathrooms: 2
Primary bedroom
- Level: First
- Area: 224
- Dimensions: 14x16
Bedroom
- Level: First
- Area: 110
- Dimensions: 10x11
Bedroom
- Level: First
- Area: 144
- Dimensions: 12x12
Heating
- Natural Gas
Cooling
- Electric
Appliances
- Included: Disposal, Convection Oven, Microwave, Gas Cooktop, Dishwasher
- Laundry: Gas Dryer Hookup, Washer Hookup
Features
- High Ceilings, All Bedrooms Down, En-Suite Bath, Walk-In Closet(s)
- Flooring: Carpet, Tile, Vinyl
Interior area
- Total structure area: 1,610
- Total interior livable area: 1,610 sqft
Property
Parking
- Total spaces: 2
- Parking features: Attached
- Attached garage spaces: 2
Features
- Stories: 1
- Patio & porch: Covered
- Fencing: Back Yard
Lot
- Size: 5,823 Square Feet
- Features: Subdivided, 0 Up To 1/4 Acre
Details
- Parcel number: 522428
Construction
Type & style
- Home type: SingleFamily
- Architectural style: Traditional
- Property subtype: Single Family Residence
Materials
- Brick
- Foundation: Slab
- Roof: Composition
Condition
- New construction: No
- Year built: 2022
Details
- Builder name: Highland Homes
Utilities & green energy
- Water: Water District
Community & HOA
Community
- Subdivision: Artavia
HOA
- Has HOA: Yes
- Amenities included: Clubhouse, Fitness Center, Jogging Path, Park, Party Room, Playground, Pond, Splash Pad, Trail(s)
- HOA fee: $1,395 annually
Location
- Region: Conroe
Financial & listing details
- Price per square foot: $211/sqft
- Tax assessed value: $325,504
- Annual tax amount: $9,537
- Date on market: 7/6/2026
- Listing terms: Cash,Conventional,FHA,Texas Veterans Land Board,VA Loan
Estimated market value
$332,700
$316,000 - $349,000
$2,179/mo
Price history
| Date | Event | Price |
|---|---|---|
| 10/9/2026 | Listed for rent | $2,500$2/sqft |
Source: Zillow Rentals Report a problem | ||
| 10/9/2026 | Listing removed | $2,500$2/sqft |
Source:  HAR #22885539 Report a problem HAR #22885539 Report a problem | ||
| 10/3/2026 | Listed for rent | $2,500-3.8%$2/sqft |
Source: HAR #22885539 Report a problem | ||
| 7/6/2026 | Listed for sale | $339,9000%$211/sqft |
Source:  HAR #71562696 Report a problem HAR #71562696 Report a problem | ||
| 5/23/2026 | Listing removed | $339,990$211/sqft |
Source: HAR #97422855 Report a problem | ||
| 5/3/2026 | Listed for sale | $339,990-2.9%$211/sqft |
Source: HAR #97422855 Report a problem | ||
| 10/25/2023 | Listing removed | -- |
Source: HAR #44684253 Report a problem | ||
| 10/5/2023 | Listed for rent | $2,600$2/sqft |
Source: HAR #44684253 Report a problem | ||
| 11/26/2022 | Listing removed | -- |
Source: HAR #72576411 Report a problem | ||
| 11/4/2022 | Pending sale | $350,000$217/sqft |
Source: HAR #72576411 Report a problem | ||
| 10/18/2022 | Price change | $350,000-1.4%$217/sqft |
Source: HAR #72576411 Report a problem | ||
| 9/20/2022 | Price change | $355,000-5.3%$220/sqft |
Source: HAR #72576411 Report a problem | ||
| 9/17/2022 | Price change | $375,000+5.6%$233/sqft |
Source: HAR #72576411 Report a problem | ||
| 9/15/2022 | Price change | $355,000-5.3%$220/sqft |
Source: HAR #72576411 Report a problem | ||
| 8/6/2022 | Price change | $375,000-1.3%$233/sqft |
Source: HAR #72576411 Report a problem | ||
| 6/20/2022 | Price change | $380,000-7.4%$236/sqft |
Source: HAR #72576411 Report a problem | ||
| 6/17/2022 | Listed for sale | $410,222$255/sqft |
Source: HAR #72576411 Report a problem | ||
Public tax history
| Year | Property taxes | Tax assessment |
|---|---|---|
| 2025 | $5,143 +4.6% | $325,504 +5% |
| 2024 | $4,918 +30.1% | $310,089 -2.2% |
| 2023 | $3,781 | $316,930 +530.7% |
| 2022 | -- | $50,250 |
Find assessor info on the county website
Monthly payment
Est. payment
Payment breakdown
Explore the cost of this home by adjusting the details. Changes won't be saved.Climate risks
Neighborhood: 77302
Nearby schools
Schools provided by the listing agent
- Elementary: San Jacinto Elementary School (Conroe)
- Middle: Moorhead Junior High School
- High: Caney Creek High School
Source: HAR. This data may not be complete. We recommend contacting the local school district to confirm school assignments for this home.
- $385,2004 bd3 ba2.2k sqft17323 Merigold Heights Dr, Conroe, TX 77302Off Market

- $325,8004 bd2 ba1.8k sqft17331 Merigold Heights Dr, Conroe, TX 77302Off Market
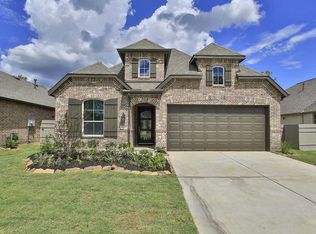
- $357,900-- bd3 ba2k sqft17319 Merigold Heights Dr, Conroe, TX 77302Off Market
- $338,000-- bd3 ba2k sqft17335 Merigold Heights Dr, Conroe, TX 77302Off Market
Similar homes
- $322,5003 bd2 ba1.6k sqft17447 Vino Vines Ln, Conroe, TX 77302For Sale
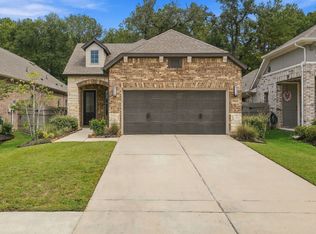 MLS ID #78441000, Pepper Dombroski, Keller Williams Realty The Woodlands. HAR
 - $375,0003 bd2 ba2.1k sqft17270 Wild Watermelon Way, Conroe, TX 77302For Sale
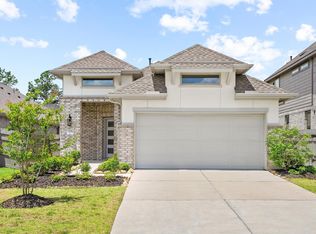 MLS ID #15422403, TJ Diaz, eXp Realty LLC. HAR
 - $314,9003 bd2 ba1.7k sqft17219 Wild Watermelon Way, Conroe, TX 77302New Construction
 MLS ID #14763235, Aaron Haygood, Compass RE Texas, LLC - Houston. HAR
 - $289,9003 bd2 ba1.5k sqft15623 Red Panda Rd, Conroe, TX 77302For Sale
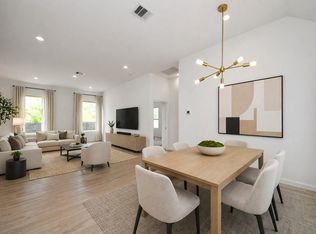 MLS ID #69399302, Matthew Guzman, RE/MAX Universal. HAR
