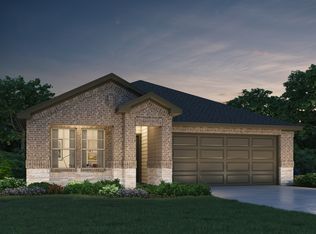
Brand new, energy-efficient home available by July 2026! The Allen offers a beautiful open-concept layout with a sizeable, secluded primary suite. White cabinets with light quartz countertops and white backsplash, light brown EVP flooring and multi-tone carpet. Zoned to Conroe ISD, Granger Pointe offers the charming town feel with premier access to the endless shopping, dining and entertainment that Conroe has to offer. Enjoy the local convenience and innovative energy-efficient homes that help lower utility bills. Each of our homes is built with innovative, energy-efficient features designed to help you enjoy more savings, better health, real comfort and peace of mind.
New construction
Price cut: $6K (9/30)
$279,790
14037 Granger Pointe Ct, Conroe, TX 77302
3beds
1,941sqft
Single Family Residence
Built in 2026
-- sqft lot
$274,900 Zestimate®
$144/sqft
$42/mo HOA
What's special
Multi-tone carpetLight brown evp flooringLight quartz countertopsWhite cabinetsSizeable secluded primary suiteOpen-concept layoutWhite backsplash
- 103 days
- 42
- 6
Zillow last checked:
Listing updated:
Listed by:
Patrick McGrath TREC #0434432 713-425-0016,
Meritage Homes Realty
Source: HAR,MLS#: 10645954
Facts & features
Interior
Bedrooms & bathrooms
- Bedrooms: 3
- Bathrooms: 2
- Full bathrooms: 2
Primary bedroom
- Level: First
- Area: 224
- Dimensions: 14x16
Bedroom
- Level: First
- Area: 110
- Dimensions: 10x11
Bedroom
- Level: First
- Area: 110
- Dimensions: 10x11
Dining room
- Level: First
- Area: 64
- Dimensions: 8x8
Other
- Level: First
- Area: 120
- Dimensions: 10x12
Family room
- Level: First
- Area: 238
- Dimensions: 14x17
Heating
- Heat Pump
Cooling
- Attic Fan, Electric
Appliances
- Included: ENERGY STAR Qualified Appliances, Water Heater, Disposal, Dryer, Refrigerator, Washer, Gas Oven, Microwave, Gas Range, Dishwasher
- Laundry: Electric Dryer Hookup, Washer Hookup
Features
- Formal Entry/Foyer, All Bedrooms Down, En-Suite Bath, Primary Bed - 1st Floor, Walk-In Closet(s)
- Flooring: Carpet, Tile, Vinyl
- Doors: Insulated Doors
- Windows: Insulated/Low-E windows
Interior area
- Total structure area: 1,941
- Total interior livable area: 1,941 sqft
Property
Parking
- Total spaces: 2
- Parking features: Attached, Additional Parking, Garage Door Opener, Double-Wide Driveway
- Attached garage spaces: 2
Features
- Stories: 1
- Patio & porch: Covered, Porch
- Fencing: Back Yard,Full
Lot
- Features: Subdivided, 0 Up To 1/4 Acre
Details
- Parcel number: 835437
Construction
Type & style
- Home type: SingleFamily
- Architectural style: Contemporary,Traditional
- Property subtype: Single Family Residence
Materials
- Spray Foam Insulation, Brick, Cement Siding, Stone
- Foundation: Slab
- Roof: Composition
Condition
- New construction: Yes
- Year built: 2026
Details
- Builder name: Meritage Homes
Utilities & green energy
- Water: Water District
Green energy
- Energy efficient items: Attic Vents, Thermostat, Lighting, HVAC, HVAC>13 SEER
Community & HOA
Community
- Subdivision: Granger Pointe
HOA
- Has HOA: Yes
- HOA fee: $500 annually
Location
- Region: Conroe
Financial & listing details
- Price per square foot: $144/sqft
- Date on market: 6/26/2026
- Listing terms: Cash,Conventional,FHA,USDA Loan,VA Loan
Estimated market value
$274,900
$261,000 - $289,000
$2,112/mo
Price history
| Date | Event | Price |
|---|---|---|
| 9/30/2026 | Price change | $279,790-2.1%$144/sqft |
Source:  HAR #10645954 Report a problem HAR #10645954 Report a problem | ||
| 9/17/2026 | Price change | $285,790+1.1%$147/sqft |
Source: HAR #10645954 Report a problem | ||
| 8/19/2026 | Price change | $282,790+0.7%$146/sqft |
Source: HAR #10645954 Report a problem | ||
| 7/21/2026 | Price change | $280,790+0.7%$145/sqft |
Source: HAR #10645954 Report a problem | ||
| 7/15/2026 | Price change | $278,790-6.7%$144/sqft |
Source: HAR #10645954 Report a problem | ||
| 6/26/2026 | Listed for sale | $298,790$154/sqft |
Source: HAR #10645954 Report a problem | ||
Public tax history
Tax history is unavailable.
Monthly payment
Est. payment
Payment breakdown
Explore the cost of this home by adjusting the details. Changes won't be saved.Climate risks
Neighborhood: 77302
Nearby schools
Schools provided by the listing agent
- Elementary: Hope Elementary School (Conroe)
- Middle: Moorhead Junior High School
- High: Caney Creek High School
Source: HAR. This data may not be complete. We recommend contacting the local school district to confirm school assignments for this home.
- $279,7903 bd2 ba1.9k sqft14037 Granger Pointe Ln, Conroe, TX 77302New Construction
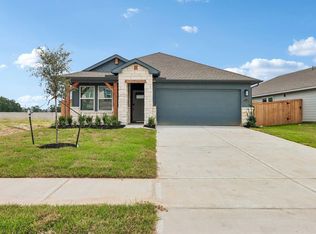
- $288,9903 bd2 ba1.6k sqft14029 Granger Pointe Ln, Conroe, TX 77302New Construction
- $338,2904 bd4 ba2.7k sqft14045 Granger Pointe Ln, Conroe, TX 77302New Construction

- $281,3903 bd2 ba1.9k sqft14053 Granger Pointe Ln, Conroe, TX 77302Pending

Similar homes
- $279,7903 bd2 ba1.9k sqft14037 Granger Pointe Ln, Conroe, TX 77302New ConstructionMeritage Homes
- $288,9903 bd2 ba1.6k sqft14029 Granger Pointe Ln, Conroe, TX 77302New ConstructionHAR
- $279,5404 bd3 ba1.9k sqft14227 Granger Pointe Ln, Conroe, TX 77302New Construction
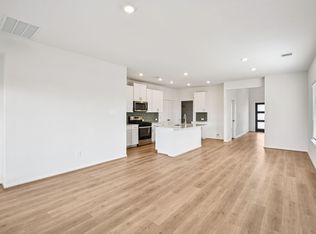 HAR
HAR - $299,6904 bd3 ba2.5k sqft14048 Granger Pointe Ln, Conroe, TX 77302New Construction
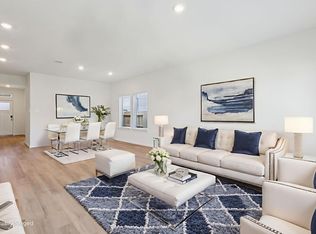 HAR
HAR
