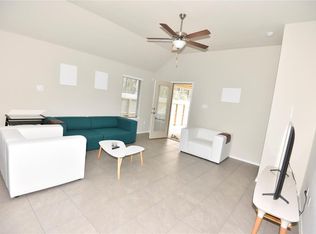
Welcome to this beautiful one-story home in the Meadows at Imperial Oaks, built in 2021 and located near the end of a quiet cul-de-sac. This 4 bedroom home offers open-concept living & entertainment space. The bright white kitchen opens seamlessly to the living & dining areas, & features quartzite countertops, ample cabinet space, a walk-in corner pantry, spacious island, with refrigerator included. Additional features & upgrades: professionally painted throughout with high-quality SW paint, engineered wood floors, custom window blinds, large closets, full-coverage lawn sprinkler, with covered front porch and back patio. With the primary bedroom & private bath near the back of the home, & 3 convenient secondary bedrooms, there is flexibility for guests, a home office and growing needs. Residents enjoy outstanding amenities including a resort-style pool, playground, recreation center & walking trails. Owner is listing broker. Ask your REALTOR about the special value of this home.
For sale
$349,900
2734 Meadow View Ln, Conroe, TX 77385
4beds
1,673sqft
Single Family Residence
Built in 2021
5,388 Square Feet Lot
$347,300 Zestimate®
$209/sqft
$71/mo HOA
What's special
Beautiful one-story homeEngineered wood floorsFull-coverage lawn sprinklerCustom window blindsQuartzite countertopsSpacious islandCovered front porch
- 17 days
- 88
- 2
Likely to sell faster than
Zillow last checked:
Listing updated:
Listed by:
Amanda Cochran TREC #0639957 832-623-3765,
Green Apple Real Estate, Brokerage Firm, REALTORS
Source: HAR,MLS#: 27451592
Facts & features
Interior
Bedrooms & bathrooms
- Bedrooms: 4
- Bathrooms: 2
- Full bathrooms: 2
Primary bedroom
- Level: First
- Area: 180
- Dimensions: 12x15
Bedroom
- Level: First
- Area: 110
- Dimensions: 10x11
Bedroom
- Level: First
- Area: 110
- Dimensions: 10x11
Bedroom
- Level: First
- Area: 110
- Dimensions: 10x11
Dining room
- Level: First
Kitchen
- Level: First
Living room
- Level: First
Utility room
- Level: First
Heating
- Natural Gas
Cooling
- Ceiling Fan(s), Electric
Appliances
- Included: Disposal, Gas Oven, Microwave, Gas Range, Dishwasher
- Laundry: Gas Dryer Hookup, Washer Hookup
Features
- All Bedrooms Down, En-Suite Bath, Primary Bed - 1st Floor, Split Plan, Walk-In Closet(s)
- Flooring: Engineered Hardwood, Tile, Wood
- Windows: Solar Screens
- Has fireplace: No
Interior area
- Total structure area: 1,673
- Total interior livable area: 1,673 sqft
Property
Parking
- Total spaces: 2
- Parking features: Attached
- Attached garage spaces: 2
Features
- Stories: 1
- Patio & porch: Covered, Porch
- Exterior features: Side Yard, Sprinkler System
- Fencing: Back Yard,Full
Lot
- Size: 5,388 Square Feet
- Features: Back Yard, Cul-De-Sac, 0 Up To 1/4 Acre
Details
- Parcel number: 507063
Construction
Type & style
- Home type: SingleFamily
- Architectural style: Traditional
- Property subtype: Single Family Residence
Materials
- Brick, Cement Siding
- Foundation: Slab
- Roof: Composition
Condition
- New construction: No
- Year built: 2021
Details
- Builder name: Coventry
Utilities & green energy
- Sewer: Public Sewer
- Water: Public, Water District
Green energy
- Energy efficient items: Thermostat
Community & HOA
Community
- Subdivision: Meadows At Imperial Oaks
HOA
- Has HOA: Yes
- HOA fee: $850 annually
Location
- Region: Conroe
Financial & listing details
- Price per square foot: $209/sqft
- Tax assessed value: $286,602
- Annual tax amount: $8,178
- Date on market: 9/17/2026
- Listing terms: Assumable 1st Lien,Cash,Conventional,FHA,VA Loan
- Exclusions: No Exclusions
- Ownership: Full Ownership
- Road surface type: Concrete, Curbs, Gutters
Estimated market value
$347,300
$330,000 - $365,000
$2,280/mo
Price history
| Date | Event | Price |
|---|---|---|
| 9/18/2026 | Listed for sale | $349,900-6.7%$209/sqft |
Source:  HAR #27451592 Report a problem HAR #27451592 Report a problem | ||
| 5/13/2022 | Listing removed | -- |
Source: HAR #10752922 Report a problem | ||
| 4/14/2022 | Pending sale | $375,000$224/sqft |
Source: HAR #10752922 Report a problem | ||
| 2/19/2022 | Listed for sale | $375,000$224/sqft |
Source: HAR #10752922 Report a problem | ||
Public tax history
| Year | Property taxes | Tax assessment |
|---|---|---|
| 2025 | -- | $286,602 -4.7% |
| 2024 | $5,608 +5.4% | $300,763 +8% |
| 2023 | $5,319 | $278,360 +49.9% |
| 2022 | -- | $185,740 +264.2% |
| 2021 | $1,157 | $51,000 |
Find assessor info on the county website
Monthly payment
Est. payment
Payment breakdown
Explore the cost of this home by adjusting the details. Changes won't be saved.Climate risks
Neighborhood: Imperial Oaks Park
Nearby schools
Schools provided by the listing agent
- Elementary: Kaufman Elementary School
- Middle: Irons Junior High School
- High: Oak Ridge High School
Source: HAR. This data may not be complete. We recommend contacting the local school district to confirm school assignments for this home.
Similar homes
- $390,0004 bd3 ba2.2k sqft2740 Hidden Hollow Ln, Conroe, TX 77385For Sale
 MLS ID #36974871, Rickey Chavez, Better Homes and Gardens Real Estate Gary Greene - Cypress. HAR
 - $339,9994 bd3 ba2.2k sqft2534 Hidden Park Ln, Conroe, TX 77385For Sale
 MLS ID #7400621, Sondra Petermann-Williams, eXp Realty LLC. HAR
 - $365,0003 bd2 ba1.9k sqft17076 Easter Lily Dr, Conroe, TX 77385For Sale
 MLS ID #65046411, Jimmy Franklin, eXp Realty LLC. HAR
 - $385,0004 bd2 ba2.1k sqft143 Meadow Valley Dr, Conroe, TX 77384For Sale
 MLS ID #52615444, Lyndsie Gourley, RE/MAX Integrity. HAR
