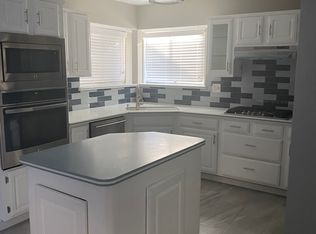
Have you grown tired of looking at outdated houses and having to wonder how long it would take to remodel it to your taste? Are you ready to just purchase a home that is finally move-in ready with a gorgeous pool in the backyard? Well, stop looking elsewhere as your search has finally come to an end! Trust me, as you're reading this, there will also be others agreeing that everything on the market is outdated and is not move in ready so don't wait, set your appointment today as this house features all new flooring throughout, a new paint job that just works flawlessly with all the natural light. The open floor plan your imagination to run wild with all the furniture options that the house can give you. The kitchen has all new cabinets and includes stainless steel appliances. You'll be blown away by the look and feel that this grand kitchen with quartz countertops gives you. The 2nd floor offers 4 generous sized bedrooms and the primary suite--is most definitely a desirable suite!
For sale
Price cut: $10K (10/5)
$330,000
11122 Middleburgh Dr, Tomball, TX 77377
4beds
2,488sqft
Single Family Residence
Built in 1983
7,148 Square Feet Lot
$326,200 Zestimate®
$133/sqft
$18/mo HOA
What's special
Open floor planAll new flooring throughoutStainless steel appliances
- 118 days
- 679
- 107
Zillow last checked:
Listing updated:
Listed by:
Jesus Guardiola TREC #0675904 713-822-9309,
Vive Realty LLC
Source: HAR,MLS#: 46419001
Facts & features
Interior
Bedrooms & bathrooms
- Bedrooms: 4
- Bathrooms: 3
- Full bathrooms: 2
- 1/2 bathrooms: 1
Primary bedroom
- Level: Second
- Area: 228
- Dimensions: 19x12
Bedroom
- Level: Second
- Area: 180
- Dimensions: 15x12
Bedroom
- Level: Second
- Area: 110
- Dimensions: 11x10
Bedroom
- Level: Second
- Area: 121
- Dimensions: 11x11
Other
- Level: First
- Area: 30
- Dimensions: 6x5
Other
- Level: Second
- Area: 50
- Dimensions: 10x5
Den
- Level: First
- Area: 322
- Dimensions: 23x14
Dining room
- Level: First
- Area: 196
- Dimensions: 14x14
Kitchen
- Level: First
- Area: 196
- Dimensions: 14x14
Living room
- Level: First
- Area: 196
- Dimensions: 14x14
Primary bath
- Level: Second
- Area: 144
- Dimensions: 12x12
Utility room
- Level: Second
- Area: 50
- Dimensions: 10x5
Heating
- Natural Gas
Cooling
- Ceiling Fan(s), Electric
Appliances
- Included: Disposal, Microwave, Gas Range, Dishwasher
- Laundry: Electric Dryer Hookup, Washer Hookup
Features
- Crown Molding, High Ceilings, Vaulted Ceiling
- Flooring: Vinyl
- Number of fireplaces: 1
- Fireplace features: Gas Log
Interior area
- Total structure area: 2,488
- Total interior livable area: 2,488 sqft
Property
Parking
- Total spaces: 2
- Parking features: Attached, Double-Wide Driveway
- Attached garage spaces: 2
Features
- Stories: 2
- Has private pool: Yes
- Pool features: Vinyl
- Fencing: Back Yard
Lot
- Size: 7,148 Square Feet
- Features: Back Yard, Subdivided, 0 Up To 1/4 Acre
Details
- Parcel number: 1143870010036
Construction
Type & style
- Home type: SingleFamily
- Architectural style: Traditional
- Property subtype: Single Family Residence
Materials
- Brick, Cement Siding
- Foundation: Slab
- Roof: Composition
Condition
- New construction: No
- Year built: 1983
Utilities & green energy
- Sewer: Public Sewer
- Water: Public
Green energy
- Energy efficient items: Lighting
Community & HOA
Community
- Subdivision: Lakewood Village Sec 01
HOA
- Has HOA: Yes
- HOA fee: $220 annually
Location
- Region: Tomball
Financial & listing details
- Price per square foot: $133/sqft
- Tax assessed value: $302,087
- Annual tax amount: $6,645
- Date on market: 6/25/2026
- Listing terms: Cash,Conventional,FHA,Investor,Owner Will Carry,VA Loan,Wrap
Estimated market value
$326,200
$310,000 - $343,000
$2,798/mo
Price history
| Date | Event | Price |
|---|---|---|
| 10/5/2026 | Price change | $330,000-2.9%$133/sqft |
Source:  HAR #46419001 Report a problem HAR #46419001 Report a problem | ||
| 8/22/2026 | Price change | $340,000-2.9%$137/sqft |
Source: HAR #46419001 Report a problem | ||
| 8/3/2026 | Price change | $350,000-1.4%$141/sqft |
Source: HAR #46419001 Report a problem | ||
| 6/25/2026 | Listed for sale | $355,000+26196.3%$143/sqft |
Source: HAR #46419001 Report a problem | ||
| 2/14/2009 | Listing removed | $1,350$1/sqft |
Source: HAR #9679648 Report a problem | ||
| 1/31/2009 | Price change | $1,350-3.6%$1/sqft |
Source: HAR #9679648 Report a problem | ||
| 1/11/2009 | Price change | $1,400-6.7%$1/sqft |
Source: HAR #9679648 Report a problem | ||
| 12/9/2008 | Listed for sale | $1,500$1/sqft |
Source: HAR #9679648 Report a problem | ||
Public tax history
| Year | Property taxes | Tax assessment |
|---|---|---|
| 2025 | $346 +16.2% | $302,087 +7% |
| 2024 | $297 | $282,278 -4.7% |
| 2023 | -- | $296,217 +11.1% |
| 2022 | $218 | $266,568 +31.3% |
| 2021 | -- | $202,975 +4.9% |
| 2020 | $195 +3.4% | $193,444 +3.3% |
| 2019 | $189 -89.2% | $187,260 +8.1% |
| 2018 | $1,753 | $173,199 +5.2% |
| 2017 | $1,753 +4.7% | $164,583 -1.9% |
| 2016 | $1,674 +2.6% | $167,699 +3.6% |
| 2015 | $1,632 | $161,906 +11.4% |
| 2014 | $1,632 | $145,289 +21.1% |
| 2013 | -- | $120,000 -3.8% |
| 2012 | -- | $124,800 -2.5% |
| 2011 | -- | $127,958 -10.6% |
| 2010 | -- | $143,058 +4% |
| 2009 | -- | $137,512 -3.7% |
| 2007 | -- | $142,766 +2.9% |
| 2006 | -- | $138,700 |
| 2005 | -- | $138,700 |
| 2004 | -- | $138,700 +7.4% |
| 2003 | -- | $129,100 -0.8% |
| 2002 | -- | $130,200 +7.2% |
| 2001 | -- | $121,400 +10% |
| 2000 | -- | $110,400 |
Find assessor info on the county website
Monthly payment
Est. payment
Payment breakdown
Explore the cost of this home by adjusting the details. Changes won't be saved.Climate risks
Neighborhood: Lakewood Forest
Nearby schools
Schools provided by the listing agent
- Elementary: Lakewood Elementary School (Tomball)
- Middle: Willow Wood Junior High School
- High: Tomball Memorial H S
Source: HAR. This data may not be complete. We recommend contacting the local school district to confirm school assignments for this home.

Similar homes
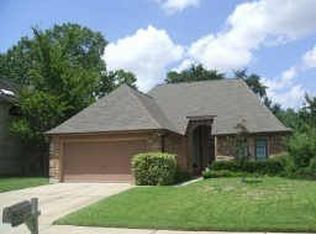
- $328,0003 bd2 ba1.9k sqft11742 Pinos Altos Dr, Tomball, TX 77377For Sale
 MLS ID #40238401, Jason Rexwinkle, RE/MAX Partners. HAR
 - $325,0003 bd2 ba2.3k sqft17107 Mountain Crest Dr, Spring, TX 77379For Sale
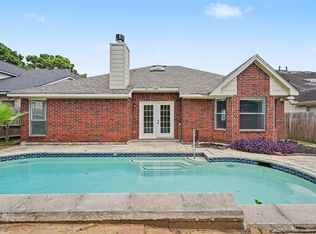 MLS ID #17208085, Priyanka Johri, Woodlands Eco Realty. HAR
 - $295,0003 bd3 ba2.6k sqft11243 Wild Goose Dr, Tomball, TX 77375For Sale
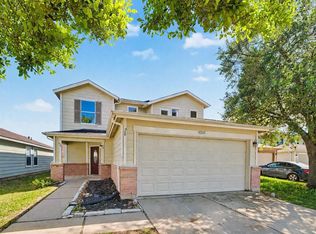 MLS ID #45124299, Chunyuan Ye, World Wide Realty,LLC. HAR
 - $284,9004 bd3 ba2.1k sqft19810 Twisted Creek Dr, Tomball, TX 77375For Sale
 MLS ID #21355398, Rania Hanania, JLA Realty. HAR
