Welcome to this beautifully remodeled home featuring a complete brand-new renovation with modern finishes and thoughtful upgrades throughout. Every detail has been carefully designed to create a perfect blend of style, comfort, and functionality. Filled with natural light from numerous large windows, this bright and inviting property offers an open, airy feel with a warm and welcoming atmosphere in every room. The updated interior showcases contemporary design elements, stylish finishes, and a functional layout perfect for everyday living and entertaining. From the beautifully renovated living spaces to the modern touches throughout, this home offers a fresh and move-in-ready experience. Enjoy the perfect combination of elegance, convenience, and quality craftsmanship in a home designed for today’s lifestyle. Whether you’re searching for your next home or the dream property you’ve been waiting for, this stunning renovation is ready to impress.
For sale
Price cut: $9.1K (10/9)
$299,900
3606 Highfalls Dr, Houston, TX 77068
4beds
2,362sqft
Single Family Residence
Built in 1979
9,239 Square Feet Lot
$297,200 Zestimate®
$127/sqft
$43/mo HOA
What's special
Modern touches throughoutStylish finishesBright and inviting propertyThoughtful upgrades throughoutFresh and move-in-ready experienceOpen airy feelBeautifully renovated living spaces
- 91 days
- 246
- 28
Zillow last checked:
Listing updated:
Listed by:
Cameron Namazi TREC #0520667 713-545-3936,
Summit Realty & Associates LLC
Source: HAR,MLS#: 44008134
Facts & features
Interior
Bedrooms & bathrooms
- Bedrooms: 4
- Bathrooms: 2
- Full bathrooms: 2
Primary bedroom
- Level: First
- Area: 288
- Dimensions: 18x16
Bedroom
- Level: First
- Area: 144
- Dimensions: 12x12
Bedroom
- Level: First
- Area: 121
- Dimensions: 11X11
Bedroom
- Level: First
- Area: 132
- Dimensions: 12x11
Heating
- Natural Gas
Cooling
- Electric
Features
- All Bedrooms Down
- Number of fireplaces: 1
Interior area
- Total structure area: 2,362
- Total interior livable area: 2,362 sqft
Property
Parking
- Total spaces: 2
- Parking features: Detached
- Garage spaces: 2
Features
- Stories: 1
Lot
- Size: 9,239 Square Feet
- Features: Cul-De-Sac, Subdivided, 0 Up To 1/4 Acre
Details
- Parcel number: 1085680000011
Construction
Type & style
- Home type: SingleFamily
- Architectural style: Traditional
- Property subtype: Single Family Residence
Materials
- Brick, Wood Siding
- Foundation: Slab
- Roof: Composition
Condition
- New construction: No
- Year built: 1979
Utilities & green energy
- Water: Water District
Community & HOA
Community
- Subdivision: Olde Oaks Sec 01
HOA
- Has HOA: Yes
- HOA fee: $510 annually
Location
- Region: Houston
Financial & listing details
- Price per square foot: $127/sqft
- Tax assessed value: $267,862
- Annual tax amount: $6,000
- Date on market: 7/13/2026
Estimated market value
$297,200
$282,000 - $312,000
$1,864/mo
Price history
| Date | Event | Price |
|---|---|---|
| 10/9/2026 | Price change | $299,900-2.9%$127/sqft |
Source:  HAR #44008134 Report a problem HAR #44008134 Report a problem | ||
| 10/6/2026 | Price change | $309,000-1.9%$131/sqft |
Source: HAR #44008134 Report a problem | ||
| 8/18/2026 | Price change | $314,900-1.6%$133/sqft |
Source: HAR #44008134 Report a problem | ||
| 7/13/2026 | Listed for sale | $319,900-3%$135/sqft |
Source: HAR #44008134 Report a problem | ||
| 7/2/2026 | Listing removed | $329,900$140/sqft |
Source: HAR #98099481 Report a problem | ||
| 6/5/2026 | Price change | $329,900-2.9%$140/sqft |
Source: HAR #98099481 Report a problem | ||
| 5/8/2026 | Listed for sale | $339,900+155.6%$144/sqft |
Source: HAR #98099481 Report a problem | ||
| 3/24/2021 | Listing removed | -- |
Source: Owner Report a problem | ||
| 5/15/2008 | Listing removed | $133,000$56/sqft |
Source: Owner Report a problem | ||
| 12/15/2007 | Price change | $133,000-7.6%$56/sqft |
Source: Owner Report a problem | ||
| 8/14/2007 | Listed for sale | $143,900$61/sqft |
Source: Owner Report a problem | ||
Public tax history
| Year | Property taxes | Tax assessment |
|---|---|---|
| 2025 | $228 -0.6% | $267,862 -1.8% |
| 2024 | $229 | $272,712 +1.7% |
| 2023 | -- | $268,238 +6.4% |
| 2022 | $178 | $252,056 +24.7% |
| 2021 | -- | $202,109 +7.1% |
| 2020 | $175 +2.5% | $188,628 +4% |
| 2019 | $171 -92.9% | $181,428 +0.8% |
| 2018 | $2,417 | $179,989 |
| 2017 | $2,417 +2.8% | $179,989 +8.3% |
| 2016 | $2,351 -45.3% | $166,140 +5.1% |
| 2015 | $4,298 | $158,074 +2.1% |
| 2014 | $4,298 | $154,830 +14.8% |
| 2013 | -- | $134,914 +2.4% |
| 2012 | -- | $131,699 |
| 2011 | -- | $131,699 -4.1% |
| 2010 | -- | $137,275 -3.1% |
| 2009 | -- | $141,673 -4.3% |
| 2007 | -- | $148,000 -3.1% |
| 2006 | -- | $152,721 |
| 2005 | -- | $152,721 +11.6% |
| 2004 | -- | $136,900 +5.3% |
| 2003 | -- | $130,000 -5.2% |
| 2002 | -- | $137,200 +4.7% |
| 2001 | -- | $131,100 +2.8% |
| 2000 | -- | $127,500 |
Find assessor info on the county website
Monthly payment
Est. payment
Payment breakdown
Explore the cost of this home by adjusting the details. Changes won't be saved.Climate risks
Neighborhood: 77068
Nearby schools
Schools provided by the listing agent
- Elementary: Pat Reynolds Elementary School
- Middle: Edwin M Wells Middle School
- High: Westfield High School
Source: HAR. This data may not be complete. We recommend contacting the local school district to confirm school assignments for this home.
Similar homes
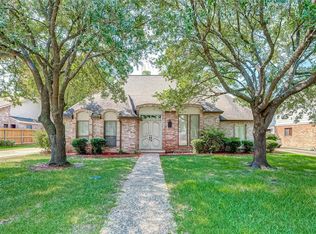
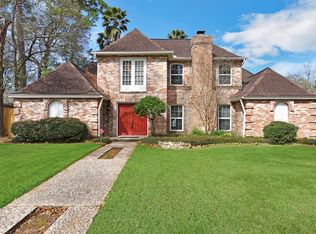
- $339,0004 bd3 ba2.6k sqft4319 Brightwood Dr, Houston, TX 77068For Sale
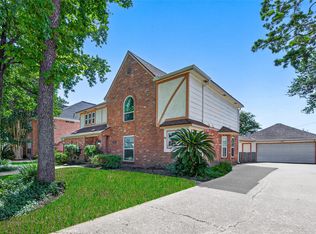 MLS ID #22200449, Amin Dawood, Keller Williams Signature. HAR
 - $280,0005 bd3 ba2.3k sqft3922 Highpines Dr, Houston, TX 77068For Sale
 MLS ID #67552047, Cindy Rosales, Real Properties. HAR
 - $305,9994 bd2 ba2.2k sqft1319 Forsythe Ln, Houston, TX 77073For Sale
 MLS ID #79995843, Nailah Anderson, Walzel Properties - Corporate Office. HAR
 - $338,5004 bd3 ba2.7k sqft4238 Annawood Cir, Spring, TX 77388For Sale
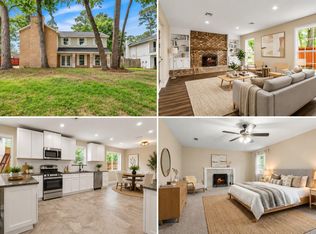 MLS ID #81081679, Matthew Krause, United Real Estate. HAR
