Beautifully remodeled 2-story home on quiet cul-de-sac featuring 4 bedrooms, 2.5 baths, & an open-concept floor plan. Updates include fresh paint on walls, ceilings, trim, & doors. Stunning custom kitchen with quartz countertops, custom cabinetry, breakfast bar, pantry, luxury vinyl plank flooring, beautifully renovated primary and secondary bathrooms plus laundry room. First-floor primary suite offers stunning spa-like bath with dual vanities, soaking tub, separate shower, & custom walk-in closet. Secondary bedroom downstairs is ideal for guests or home office. Upstairs features spacious game room, two additional bedrooms, and a beautiful full bath. Step outside to large, fully fenced backyard with patio that backs to peaceful greenbelt with no backdoor neighbors, creating private and serene setting for outdoor dining, entertaining, or simply relaxing. Conveniently located near shopping, dining, parks, & top local amenities. Low tax rate and move-in ready—schedule your showing today!
For sale
Price cut: $5K (10/1)
$339,999
2534 Hidden Park Ln, Conroe, TX 77385
4beds
2,276sqft
Single Family Residence
Built in 2003
9,047 Square Feet Lot
$336,000 Zestimate®
$149/sqft
$51/mo HOA
What's special
Stunning spa-like bathOpen-concept floor planLarge fully fenced backyardLuxury vinyl plank flooringQuartz countertopsQuiet cul-de-sacSoaking tub
- 60 days
- 120
- 14
Zillow last checked:
Listing updated:
Listed by:
Sondra Petermann-Williams TREC #0549797 832-515-7391,
eXp Realty LLC
Source: HAR,MLS#: 7400621
Facts & features
Interior
Bedrooms & bathrooms
- Bedrooms: 4
- Bathrooms: 3
- Full bathrooms: 2
- 1/2 bathrooms: 1
Primary bedroom
- Level: First
- Area: 280
- Dimensions: 20 x 14
Bedroom
- Level: First
- Area: 120
- Dimensions: 12 x 10
Bedroom
- Level: Second
- Area: 108
- Dimensions: 9 x 12
Bedroom
- Level: Second
- Area: 120
- Dimensions: 10 x 12
Other
- Level: First
- Area: 20
- Dimensions: 4 x 5
Other
- Level: Second
- Area: 32
- Dimensions: 4 x 8
Dining room
- Level: First
- Area: 126
- Dimensions: 18 x 7
Family room
- Level: First
- Area: 252
- Dimensions: 18 x 14
Game room
- Level: Second
- Area: 475
- Dimensions: 19 x 25
Kitchen
- Level: First
- Area: 156
- Dimensions: 12 x 13
Primary bath
- Level: First
- Area: 108
- Dimensions: 12 x 9
Utility room
- Level: First
- Area: 40
- Dimensions: 8 x 5
Heating
- Natural Gas
Cooling
- Attic Fan, Ceiling Fan(s), Electric
Appliances
- Included: Disposal, Refrigerator, Gas Oven, Microwave, Free-Standing Range, Gas Range, Dishwasher
- Laundry: Electric Dryer Hookup, Washer Hookup
Features
- Formal Entry/Foyer, 2 Bedrooms Down, En-Suite Bath, Primary Bed - 1st Floor, Walk-In Closet(s)
- Flooring: Tile, Vinyl
- Windows: Window Coverings
- Number of fireplaces: 1
- Fireplace features: Gas Log
Interior area
- Total structure area: 2,276
- Total interior livable area: 2,276 sqft
Property
Parking
- Total spaces: 2
- Parking features: Attached, Garage Door Opener, Double-Wide Driveway
- Attached garage spaces: 2
Features
- Stories: 2
- Patio & porch: Patio/Deck
- Exterior features: Sprinkler System
- Fencing: Back Yard
Lot
- Size: 9,047 Square Feet
- Features: Cul-De-Sac, Greenbelt, Subdivided, Wooded, 0 Up To 1/4 Acre
Details
- Additional structures: Shed(s)
- Parcel number: 314320
Construction
Type & style
- Home type: SingleFamily
- Architectural style: Traditional
- Property subtype: Single Family Residence
Materials
- Brick
- Foundation: Slab
- Roof: Composition
Condition
- New construction: No
- Year built: 2003
Utilities & green energy
- Sewer: Public Sewer
- Water: Public, Water District
Community & HOA
Community
- Subdivision: Imperial Oaks Park 06
HOA
- Has HOA: Yes
- Amenities included: Clubhouse, Dog Park, Jogging Path, Park, Picnic Area, Playground, Pond, Pool, Tennis Court(s), Trail(s)
- HOA fee: $615 annually
Location
- Region: Conroe
Financial & listing details
- Price per square foot: $149/sqft
- Tax assessed value: $316,038
- Annual tax amount: $7,119
- Date on market: 8/6/2026
- Listing terms: Cash,Conventional,FHA,VA Loan
- Road surface type: Concrete, Curbs, Gutters
Estimated market value
$336,000
$319,000 - $353,000
$2,432/mo
Price history
| Date | Event | Price |
|---|---|---|
| 10/1/2026 | Price change | $339,999-1.4%$149/sqft |
Source:  HAR #7400621 Report a problem HAR #7400621 Report a problem | ||
| 8/6/2026 | Listed for sale | $345,000+102.9%$152/sqft |
Source: HAR #7400621 Report a problem | ||
| 5/1/2013 | Listing removed | $170,000$75/sqft |
Source: Keller Williams Realty - The Woodlands & Magnolia #90341485 Report a problem | ||
| 4/5/2013 | Listed for sale | $170,000$75/sqft |
Source: Keller Williams Realty - The Woodlands & Magnolia #90341485 Report a problem | ||
| 2/27/2013 | Pending sale | $170,000$75/sqft |
Source: Keller Williams - The Woodlands #90341485 Report a problem | ||
| 2/20/2013 | Price change | $170,000-2.3%$75/sqft |
Source: Keller Williams - The Woodlands #90341485 Report a problem | ||
| 2/9/2013 | Price change | $174,000-0.6%$76/sqft |
Source: Keller Williams - The Woodlands #90341485 Report a problem | ||
| 1/16/2013 | Price change | $175,000-1.1%$77/sqft |
Source: Keller Williams Realty The Woodlands #90341485 Report a problem | ||
| 9/23/2012 | Price change | $176,900-1.1%$78/sqft |
Source: The Housesmith Group, LLC #49008924 Report a problem | ||
| 7/13/2012 | Price change | $178,900-3%$79/sqft |
Source: The Housesmith Group, LLC #49008924 Report a problem | ||
| 6/26/2012 | Price change | $184,500-2.9%$81/sqft |
Source: The Housesmith Group, LLC #49008924 Report a problem | ||
| 6/7/2012 | Listed for sale | $190,000$83/sqft |
Source: The Housesmith Group, LLC #49008924 Report a problem | ||
| 12/24/2003 | Sold | -- |
Source: Agent Provided Report a problem | ||
Public tax history
| Year | Property taxes | Tax assessment |
|---|---|---|
| 2025 | $7,119 -4.8% | $316,038 -3.7% |
| 2024 | $7,479 +0.6% | $328,255 +2.6% |
| 2023 | $7,438 | $319,940 +9.9% |
| 2022 | -- | $291,200 +29.8% |
| 2021 | $6,199 +3.1% | $224,380 +6.4% |
| 2020 | $6,010 -4.8% | $210,870 -3.6% |
| 2019 | $6,311 +8.4% | $218,800 +11.4% |
| 2018 | $5,820 -0.2% | $196,330 |
| 2017 | $5,833 +2.6% | $196,330 +3% |
| 2016 | $5,686 +11.6% | $190,700 -1.8% |
| 2015 | $5,097 | $194,260 +16.3% |
| 2014 | $5,097 | $167,000 +11.6% |
| 2013 | -- | $149,660 |
| 2012 | -- | $149,660 |
| 2011 | -- | $149,660 |
| 2010 | -- | $149,660 |
| 2009 | -- | $149,660 +5% |
| 2008 | -- | $142,470 +10% |
| 2007 | -- | $129,520 |
| 2006 | -- | $129,520 |
| 2005 | -- | $129,520 |
| 2004 | -- | $129,520 |
Find assessor info on the county website
Monthly payment
Est. payment
Payment breakdown
Explore the cost of this home by adjusting the details. Changes won't be saved.Climate risks
Neighborhood: Imperial Oaks Park
Nearby schools
Schools provided by the listing agent
- Elementary: Kaufman Elementary School
- Middle: Irons Junior High School
- High: Oak Ridge High School
Source: HAR. This data may not be complete. We recommend contacting the local school district to confirm school assignments for this home.


Similar homes
- $349,9004 bd2 ba1.6k sqft2734 Meadow View Ln, Conroe, TX 77385For Sale
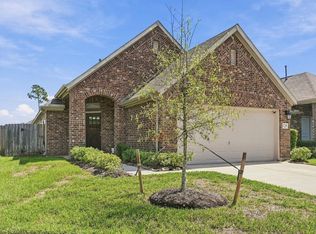 MLS ID #27451592, Amanda Cochran, Green Apple Real Estate, Brokerage Firm, REALTORS. HAR
 - $390,0004 bd3 ba2.2k sqft2740 Hidden Hollow Ln, Conroe, TX 77385For Sale
 MLS ID #36974871, Rickey Chavez, Better Homes and Gardens Real Estate Gary Greene - Cypress. HAR
 - $374,9004 bd3 ba2.6k sqft9245 Inland Leather Ln, Conroe, TX 77385For Sale
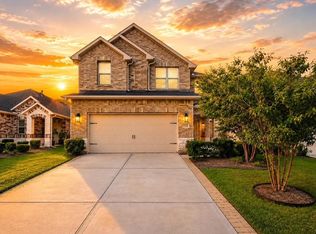 MLS ID #3625955, Wendy Saik, Better Homes and Gardens Real Estate Gary Greene - Sugar Land. HAR
 - $340,0003 bd2 ba2.3k sqft28518 Ashlyn Ridge Ln, Spring, TX 77386For Sale
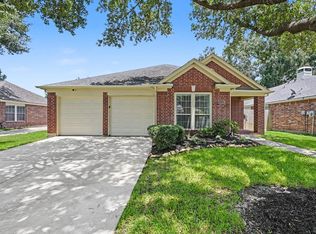 MLS ID #60439489, Jess Stom, Grand Terra Realty. HAR
