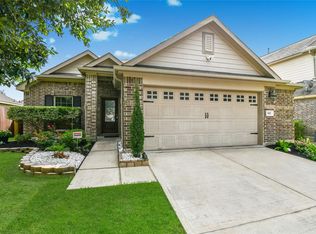
Welcome to 9951 Chimney Swift Ln, offering exceptional value in a prime location just minutes from The Woodlands. Enjoy convenient access to Market Street, The Woodlands Mall, H-E-B, shopping, dining, and entertainment along FM 242—all while benefiting from a more attainable price point than many neighboring communities. This well-maintained home features a brand-new tankless water heater and whole-home water softener installed in 2025, fresh paint in the primary suite, new carpet throughout, and the washer and dryer are included. Residents enjoy community amenities including a pool, splash pad, playground, and scenic neighborhood streets. Zoned to Campbell Elementary, Irons Junior High, and Oak Ridge High School. Ideally situated near I-45, Lake Conroe, hospitals, major employers, and all the amenities The Woodlands has to offer, making commuting and everyday living a breeze.
For sale
$255,000
9951 Chimney Swift Ln, Conroe, TX 77385
3beds
1,818sqft
Single Family Residence
Built in 2016
5,005 Square Feet Lot
$251,900 Zestimate®
$140/sqft
$25/mo HOA
What's special
Well-maintained homeSplash padNew carpet throughoutScenic neighborhood streets
- 5 days
- 52
- 8
Likely to sell faster than
Zillow last checked:
Listing updated:
Listed by:
Joshua Hight TREC #0797854 832-764-2826,
Nan & Company Properties - Corporate Office (Heights),
Thajbh Ajlan TREC #0812205 832-206-8401,
Nan & Company Properties - Corporate Office (Heights)
Source: HAR,MLS#: 81349336
Facts & features
Interior
Bedrooms & bathrooms
- Bedrooms: 3
- Bathrooms: 2
- Full bathrooms: 2
Primary bedroom
- Level: First
- Dimensions: TBD
Bedroom
- Level: First
- Dimensions: TBD
Bedroom
- Level: First
- Dimensions: TBD
Kitchen
- Level: First
- Dimensions: TBD
Heating
- Natural Gas
Cooling
- Ceiling Fan(s), Gas
Appliances
- Included: ENERGY STAR Qualified Appliances, Water Heater, Disposal, Dryer, Refrigerator, Washer, Water Softener, Gas Oven, Microwave, Gas Range, Dishwasher
- Laundry: Gas Dryer Hookup, Washer Hookup
Features
- Crown Molding, Formal Entry/Foyer, High Ceilings, Prewired for Alarm System, All Bedrooms Down
- Flooring: Carpet, Tile, Vinyl
Interior area
- Total structure area: 1,818
- Total interior livable area: 1,818 sqft
Property
Parking
- Total spaces: 2
- Parking features: Attached
- Attached garage spaces: 2
Features
- Stories: 1
- Patio & porch: Patio/Deck
- Fencing: Back Yard,Full
Lot
- Size: 5,005 Square Feet
- Features: Subdivided, 0 Up To 1/4 Acre
Details
- Parcel number: 457934
Construction
Type & style
- Home type: SingleFamily
- Architectural style: Traditional
- Property subtype: Single Family Residence
Materials
- Brick, Other
- Foundation: Slab
- Roof: Other
Condition
- New construction: No
- Year built: 2016
Details
- Builder name: Long Lake LTD
Utilities & green energy
- Water: Water District
Green energy
- Energy efficient items: Thermostat, Lighting, Insulation
Community & HOA
Community
- Security: Prewired for Alarm System
- Subdivision: Montgomery Creek Ranch
HOA
- Has HOA: Yes
- Amenities included: Basketball Court, Dog Park, Picnic Area, Playground, Pool, Splash Pad, Sport Court
- HOA fee: $300 annually
Location
- Region: Conroe
Financial & listing details
- Price per square foot: $140/sqft
- Tax assessed value: $272,728
- Annual tax amount: $5,993
- Date on market: 10/1/2026
- Listing terms: Cash,Conventional,FHA,VA Loan
- Ownership: Full Ownership
- Road surface type: Asphalt
Estimated market value
$251,900
$239,000 - $264,000
$1,918/mo
Price history
| Date | Event | Price |
|---|---|---|
| 10/1/2026 | Listed for sale | $255,000$140/sqft |
Source:  HAR #81349336 Report a problem HAR #81349336 Report a problem | ||
| 10/1/2026 | Listing removed | $255,000$140/sqft |
Source: HAR #11235537 Report a problem | ||
| 9/1/2026 | Price change | $255,000-5.2%$140/sqft |
Source: HAR #11235537 Report a problem | ||
| 8/14/2026 | Price change | $269,000-3.9%$148/sqft |
Source: HAR #35845626 Report a problem | ||
| 7/30/2026 | Listed for sale | $279,900+42.4%$154/sqft |
Source: HAR #6296188 Report a problem | ||
| 9/29/2018 | Listing removed | $196,500$108/sqft |
Source: RE/MAX Integrity #29199021 Report a problem | ||
| 9/7/2018 | Pending sale | $196,500$108/sqft |
Source: RE/MAX Integrity #29199021 Report a problem | ||
| 8/21/2018 | Listed for sale | $196,500$108/sqft |
Source: RE/MAX Integrity #29199021 Report a problem | ||
Public tax history
| Year | Property taxes | Tax assessment |
|---|---|---|
| 2025 | $4,071 -6% | $272,728 +3.2% |
| 2024 | $4,332 +11.8% | $264,206 +9.3% |
| 2023 | $3,876 | $241,630 +0.8% |
| 2022 | -- | $239,630 +20% |
| 2021 | $4,373 -12% | $199,690 +7.7% |
| 2020 | $4,972 +7% | $185,420 +10% |
| 2019 | $4,648 +162.1% | $168,530 +126.7% |
| 2018 | $1,774 -0.9% | $74,330 |
| 2017 | $1,789 +670.6% | $74,330 +846.9% |
| 2016 | $232 | $7,850 |
Find assessor info on the county website
Monthly payment
Est. payment
Payment breakdown
Explore the cost of this home by adjusting the details. Changes won't be saved.Climate risks
Neighborhood: Montgomery Creek Ranch
Nearby schools
Schools provided by the listing agent
- Elementary: Campbell Elementary
- Middle: Irons Junior High School
- High: Oak Ridge High School
Source: HAR. This data may not be complete. We recommend contacting the local school district to confirm school assignments for this home.
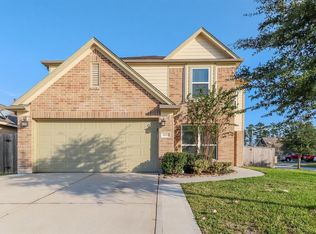

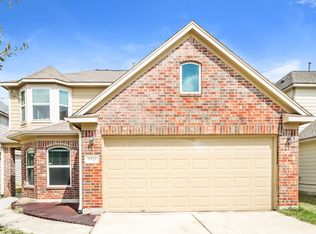
Similar homes
- $275,0004 bd3 ba2k sqft9909 Kingfisher Dr, Conroe, TX 77385For Sale
 MLS ID #96096713, Lynnette Cruz, Real Properties. HAR
 - $249,9004 bd3 ba1.9k sqft3611 Cannon Dr, Conroe, TX 77301For Sale
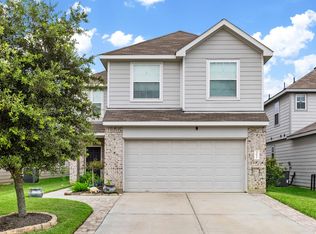 MLS ID #71130057, Gaberial Saavedra, Ferris Realty. HAR
 - $274,9003 bd2 ba1.7k sqft31003 N Head Dr, Spring, TX 77386For Sale
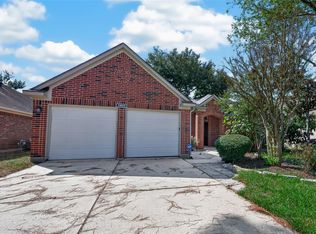 MLS ID #27746538, Eriko Ishii, eXp Realty LLC. HAR
 - $249,9003 bd2 ba1.5k sqft652 Maple Point Dr E, Conroe, TX 77301For Sale
 MLS ID #88149176, Axel Claudio, AXEN Realty. HAR
