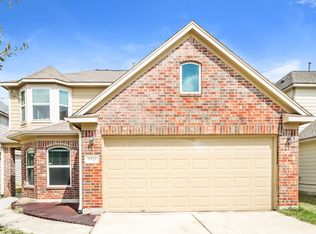
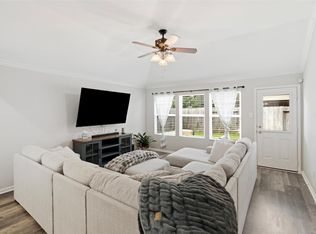

Welcome to 9947 Chimney Swift Lane, a beautifully updated 4-bedroom, 2.5-bath home with 2,284 square feet of living space in Montgomery Creek Ranch. The open floor plan is perfect for everyday living and entertaining. The remodeled kitchen boasts updated cabinetry, countertops, and modern finishes. Natural light fills the living and dining areas, creating a warm atmosphere. The primary suite includes an en-suite bath and walk-in closet. Three additional bedrooms offer versatility. The roof is approximately 2 years old. Community amenities include a pool, parks, and trails. Move-in ready and waiting for you to call it home!
For sale
Price cut: $11K (9/13)
$299,000
9947 Chimney Swift Ln, Conroe, TX 77385
4beds
2,350sqft
Single Family Residence
Built in 2015
5,005 Square Feet Lot
$295,600 Zestimate®
$127/sqft
$25/mo HOA
What's special
Modern finishesOpen floor planUpdated cabinetryWalk-in closetWarm atmosphereRemodeled kitchen
- 66 days
- 133
- 7
Zillow last checked:
Listing updated:
Listed by:
Heath Wilson TREC #0708653 713-938-4262,
LPT Realty, LLC
Source: HAR,MLS#: 45378731
Facts & features
Interior
Bedrooms & bathrooms
- Bedrooms: 4
- Bathrooms: 3
- Full bathrooms: 2
- 1/2 bathrooms: 1
Rooms
- Room types: Family Room, Utility Room
Primary bedroom
- Level: First
- Area: 169
- Dimensions: 13 x 13
Bedroom
- Level: Second
- Area: 100
- Dimensions: 10 x10
Bedroom
- Level: Second
- Area: 132
- Dimensions: 11 x 12
Bedroom
- Level: Second
- Area: 120
- Dimensions: 12 x 10
Bedroom
- Level: Second
- Area: 192
- Dimensions: 12 x 16
Other
- Level: Second
- Area: 240
- Dimensions: 16 x 15
Dining room
- Level: First
- Area: 120
- Dimensions: 12 x 10
Game room
- Level: Second
- Area: 180
- Dimensions: 10 x 18
Game room
- Level: Second
- Area: 228
- Dimensions: 19 x 12
Kitchen
- Level: First
- Area: 120
- Dimensions: 12 x 10
Living room
- Level: First
- Area: 342
- Dimensions: 19 x 18
Primary bath
- Level: First
- Area: 84
- Dimensions: 12 x 7
Heating
- Natural Gas
Cooling
- Ceiling Fan(s), Electric
Appliances
- Included: Disposal, Freestanding Oven, Gas Oven, Microwave, Free-Standing Range, Gas Range, Dishwasher
- Laundry: Electric Dryer Hookup, Gas Dryer Hookup, Washer Hookup
Features
- High Ceilings, Prewired for Alarm System, 3 Bedrooms Up, Primary Bed - 1st Floor
- Flooring: Carpet, Engineered Hardwood, Laminate
- Windows: Insulated/Low-E windows
Interior area
- Total structure area: 2,350
- Total interior livable area: 2,350 sqft
Property
Parking
- Total spaces: 2
- Parking features: Attached, Double-Wide Driveway
- Attached garage spaces: 2
Features
- Stories: 2
- Patio & porch: Covered, Patio/Deck
- Fencing: Back Yard,Full
Lot
- Size: 5,005 Square Feet
- Features: Back Yard, Subdivided, 0 Up To 1/4 Acre
Details
- Parcel number: 457935
Construction
Type & style
- Home type: SingleFamily
- Architectural style: Traditional
- Property subtype: Single Family Residence
Materials
- Brick, Cement Siding, Stone, Wood Siding
- Foundation: Slab
- Roof: Composition
Condition
- New construction: No
- Year built: 2015
Utilities & green energy
- Water: Water District
Green energy
- Energy efficient items: Attic Vents, Thermostat, Exposure/Shade
Community & HOA
Community
- Security: Prewired for Alarm System
- Subdivision: Montgomery Creek Ranch 16
HOA
- Has HOA: Yes
- HOA fee: $300 annually
Location
- Region: Conroe
Financial & listing details
- Price per square foot: $127/sqft
- Tax assessed value: $306,654
- Annual tax amount: $6,739
- Date on market: 7/30/2026
- Listing terms: Cash,Conventional,FHA,VA Loan
- Road surface type: Concrete
Estimated market value
$295,600
$281,000 - $310,000
$2,392/mo
Price history
| Date | Event | Price |
|---|---|---|
| 9/13/2026 | Price change | $299,000-3.5%$127/sqft |
Source:  HAR #45378731 Report a problem HAR #45378731 Report a problem | ||
| 7/30/2026 | Listed for sale | $310,000+55.9%$132/sqft |
Source: HAR #45378731 Report a problem | ||
| 6/21/2019 | Sold | -- |
Source: Agent Provided Report a problem | ||
| 6/1/2019 | Pending sale | $198,900$85/sqft |
Source: Keller Williams Realty Professionals #67548030 Report a problem | ||
| 5/30/2019 | Listed for sale | $198,900$85/sqft |
Source: Keller Williams Professionals #67548030 Report a problem | ||
Public tax history
| Year | Property taxes | Tax assessment |
|---|---|---|
| 2025 | $4,743 -6.6% | $306,654 +1.7% |
| 2024 | $5,077 +12.2% | $301,455 +10% |
| 2023 | $4,525 | $274,050 +0.8% |
| 2022 | -- | $271,790 +20% |
| 2021 | $5,000 +4.9% | $226,490 +8.4% |
| 2020 | $4,765 +5.9% | $209,020 +8.2% |
| 2019 | $4,502 +6% | $193,140 +10% |
| 2018 | $4,249 -0.9% | $175,580 |
| 2017 | $4,286 +129.4% | $175,580 +177.9% |
| 2016 | $1,869 | $63,170 |
Find assessor info on the county website
Monthly payment
Est. payment
Payment breakdown
Explore the cost of this home by adjusting the details. Changes won't be saved.Climate risks
Neighborhood: Montgomery Creek Ranch
Nearby schools
Schools provided by the listing agent
- Elementary: Campbell Elementary
- Middle: Irons Junior High School
- High: Oak Ridge High School
Source: HAR. This data may not be complete. We recommend contacting the local school district to confirm school assignments for this home.
Similar homes
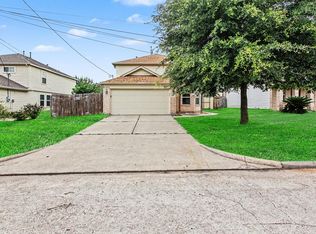
- $264,9005 bd3 ba2.1k sqft16774 N Thrasher Dr, Conroe, TX 77385For Sale
 MLS ID #30568004, Lynette Thomas, Entera Realty LLC. HAR
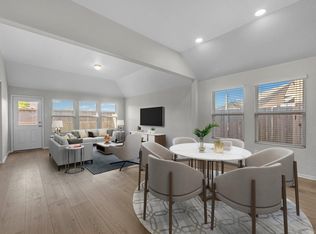
 - $279,9903 bd2 ba1.7k sqft2136 Pacific Loon Ln, Conroe, TX 77385For Sale
 MLS ID #75299293, Jared Turner, Turner Mangum,LLC. HAR
 - $315,0004 bd2 ba2.1k sqft973 Wannan Ln, Conroe, TX 77301For Sale
 MLS ID #50746263, Adrianna Trevino, NetWorth Realty of Houston, LLC. HAR
 - $400,0004 bd3 ba2.2k sqft251 N Wimberly Way, Conroe, TX 77385For Sale
 MLS ID #84124263, Steve Guillen, RA Brokers. HAR
