Beautifully updated and move-in ready! Offering just under 1,800 sq. ft. of living space, this 3-bedroom, 2-bath home was completely remodeled in August 2026, featuring fresh interior paint, updated bathrooms, recently installed carpet in all bedrooms, and LVP flooring throughout the main living areas. The open-concept floor plan offers a bright and inviting living space, along with a versatile flex room perfect for a home office, game room, or formal dining area. The desirable split-bedroom layout places the primary bedroom and ensuite toward the back of the home for added privacy, while the secondary bedrooms and full bath are situated on the opposite side. Thoughtfully updated for easy, low-maintenance living, this home is ready for its next owners to simply move in and enjoy. Conveniently located just off FM 242 with easy access to H-E-B, nearby shopping and dining, and less than 15 minutes from The Woodlands!
For sale
Price cut: $10K (9/21)
$279,990
2136 Pacific Loon Ln, Conroe, TX 77385
3beds
1,774sqft
Single Family Residence
Built in 2017
5,000 Square Feet Lot
$275,800 Zestimate®
$158/sqft
$33/mo HOA
What's special
Updated bathroomsFresh interior paintOpen-concept floor planCompletely remodeledDesirable split-bedroom layout
- 20 days
- 133
- 11
Likely to sell faster than
Zillow last checked:
Listing updated:
Listed by:
Jared Turner TREC #0626887 832-421-0077,
Turner Mangum,LLC,
Vanessa Ramos TREC #0719969 832-929-2512,
Turner Mangum,LLC
Source: HAR,MLS#: 75299293
Facts & features
Interior
Bedrooms & bathrooms
- Bedrooms: 3
- Bathrooms: 2
- Full bathrooms: 2
Primary bedroom
- Level: First
- Area: 224
- Dimensions: 16x14
Bedroom
- Level: First
- Area: 110
- Dimensions: 10x11
Bedroom
- Level: First
- Area: 110
- Dimensions: 10x11
Other
- Level: First
Breakfast
- Level: First
Dining room
- Level: First
Family room
- Level: First
Kitchen
- Level: First
Primary bath
- Level: First
Utility room
- Level: First
Heating
- Natural Gas
Cooling
- Ceiling Fan(s), Electric
Appliances
- Included: Disposal, Freestanding Oven, Gas Oven, Microwave, Free-Standing Range, Gas Range, Dishwasher
- Laundry: Electric Dryer Hookup, Washer Hookup
Features
- Prewired for Alarm System
- Flooring: Carpet, Tile
- Windows: Insulated/Low-E windows, Window Coverings
Interior area
- Total structure area: 1,774
- Total interior livable area: 1,774 sqft
Property
Parking
- Total spaces: 2
- Parking features: Attached, Garage Door Opener
- Attached garage spaces: 2
Features
- Stories: 1
- Patio & porch: Patio/Deck
- Fencing: Back Yard
Lot
- Size: 5,000 Square Feet
- Features: Back Yard, Subdivided, 0 Up To 1/4 Acre
Details
- Parcel number: 472387
Construction
Type & style
- Home type: SingleFamily
- Architectural style: Traditional
- Property subtype: Single Family Residence
Materials
- Brick, Cement Siding, Stone
- Foundation: Slab
- Roof: Composition
Condition
- New construction: No
- Year built: 2017
Details
- Builder name: Long Lake
Utilities & green energy
- Water: Water District
Green energy
- Energy efficient items: Thermostat
Community & HOA
Community
- Security: Prewired for Alarm System
- Subdivision: Montgomery Creek Ranch
HOA
- Has HOA: Yes
- HOA fee: $400 annually
Location
- Region: Conroe
Financial & listing details
- Price per square foot: $158/sqft
- Tax assessed value: $265,510
- Annual tax amount: $5,835
- Date on market: 9/14/2026
- Listing terms: Cash,Conventional,FHA,VA Loan
- Exclusions: W&D
- Road surface type: Concrete, Curbs, Gutters
Estimated market value
$275,800
$262,000 - $290,000
$2,113/mo
Price history
| Date | Event | Price |
|---|---|---|
| 9/21/2026 | Price change | $279,990-3.4%$158/sqft |
Source:  HAR #75299293 Report a problem HAR #75299293 Report a problem | ||
| 9/14/2026 | Listed for sale | $289,990+7.4%$163/sqft |
Source: HAR #75299293 Report a problem | ||
| 6/13/2026 | Listing removed | $269,990$152/sqft |
Source: HAR #74565124 Report a problem | ||
| 6/2/2026 | Listed for sale | $269,990$152/sqft |
Source: HAR #74565124 Report a problem | ||
| 4/25/2023 | Listing removed | -- |
Source:  HAR #41441963 Report a problem HAR #41441963 Report a problem | ||
| 4/13/2023 | Listed for rent | $1,950$1/sqft |
Source: HAR #41441963 Report a problem | ||
Public tax history
| Year | Property taxes | Tax assessment |
|---|---|---|
| 2025 | $3,928 -6% | $265,510 +3.5% |
| 2024 | $4,181 +11% | $256,631 +8.7% |
| 2023 | $3,766 | $236,120 +0.8% |
| 2022 | -- | $234,170 +20% |
| 2021 | $4,267 +6.6% | $195,140 +9.9% |
| 2020 | $4,004 +7.5% | $177,640 +9.7% |
| 2019 | $3,725 +6.1% | $161,990 +10% |
| 2018 | $3,511 +1784.5% | $147,260 +2200.9% |
| 2017 | $186 | $6,400 |
Find assessor info on the county website
Monthly payment
Est. payment
Payment breakdown
Explore the cost of this home by adjusting the details. Changes won't be saved.Climate risks
Neighborhood: 77385
Nearby schools
Schools provided by the listing agent
- Elementary: Campbell Elementary
- Middle: Irons Junior High School
- High: Oak Ridge High School
Source: HAR. This data may not be complete. We recommend contacting the local school district to confirm school assignments for this home.

Similar homes
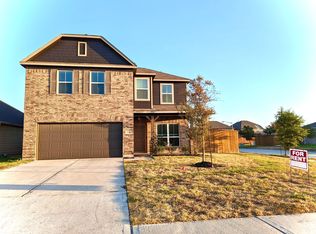
- $299,0004 bd3 ba2.3k sqft9947 Chimney Swift Ln, Conroe, TX 77385For Sale
 MLS ID #45378731, Heath Wilson, LPT Realty, LLC. HAR
 - $264,9005 bd3 ba2.1k sqft16774 N Thrasher Dr, Conroe, TX 77385For Sale
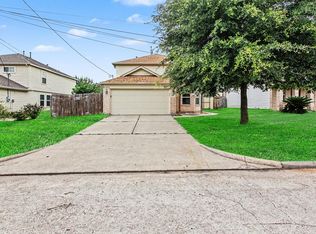 MLS ID #30568004, Lynette Thomas, Entera Realty LLC. HAR
 - $310,0003 bd2 ba1.4k sqft17458 Buckeye Br, Conroe, TX 77385For Sale
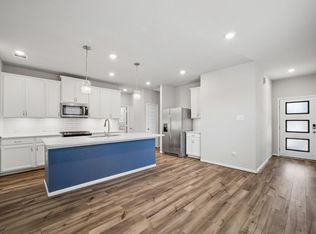 MLS ID #21582419, Jessica Forster, Worth Clark Realty. HAR
 - $229,9993 bd3 ba1.8k sqft16763 N Blue Jay Dr, Conroe, TX 77385For Sale
 MLS ID #9528399, Karen Marvin, Century 21 Lucky Money. HAR
