Welcome to your new home! Wonderful 3 bedroom two and one half bath house located in a secure subdivision with manned entry gate**Granite**Kitchen opens to a large family room**new paint**Refrigerator, washer/dryer**Partially covered patio with ceiling fan ready for your next BBQ**Subdivision has 2 pools, tennis courts, and recreation center**Located near The Woodlands, Exxon Mobil campus, awesome restaurants and entertainment!! !Must see to appreciate! Never flooded.
For sale
Price cut: $2.9K (10/7)
$246,000
29711 Meridian Hill Dr, Spring, TX 77386
3beds
1,828sqft
Single Family Residence
Built in 2006
4,329 Square Feet Lot
$242,600 Zestimate®
$135/sqft
$83/mo HOA
What's special
- 40 days
- 262
- 22
Zillow last checked:
Listing updated:
Listed by:
Ye Zhang TREC #0757785 832-270-8502,
Greatland Living
Source: HAR,MLS#: 4986933
Facts & features
Interior
Bedrooms & bathrooms
- Bedrooms: 3
- Bathrooms: 3
- Full bathrooms: 2
- 1/2 bathrooms: 1
Primary bedroom
- Level: First
- Area: 169
- Dimensions: 13x13
Bedroom
- Level: Second
- Area: 121
- Dimensions: 11x11
Bedroom
- Level: Second
- Area: 169
- Dimensions: 13x13
Dining room
- Level: First
- Area: 104
- Dimensions: 13x8
Family room
- Level: First
- Area: 221
- Dimensions: 17x13
Kitchen
- Level: First
- Area: 121
- Dimensions: 11x11
Heating
- Natural Gas
Cooling
- Electric
Appliances
- Included: Disposal, Dryer, Refrigerator, Washer, Gas Oven, Microwave, Gas Cooktop, Dishwasher
- Laundry: Electric Dryer Hookup, Gas Dryer Hookup, Washer Hookup
Features
- 2 Bedrooms Up, Primary Bed - 1st Floor
- Flooring: Carpet, Tile
- Windows: Window Coverings
Interior area
- Total structure area: 1,828
- Total interior livable area: 1,828 sqft
Property
Parking
- Total spaces: 2
- Parking features: Attached
- Attached garage spaces: 2
Features
- Stories: 2
- Patio & porch: Patio/Deck
- Exterior features: Side Yard
- Fencing: Back Yard,Full
Lot
- Size: 4,329 Square Feet
- Features: Subdivided, 0 Up To 1/4 Acre
Details
- Parcel number: 320768
Construction
Type & style
- Home type: SingleFamily
- Architectural style: Traditional
- Property subtype: Single Family Residence
Materials
- Cement Siding, Stone
- Foundation: Slab
- Roof: Composition
Condition
- New construction: No
- Year built: 2006
Utilities & green energy
- Water: Water District
Community & HOA
Community
- Subdivision: Canyon Gate At Legends Ranch 0
HOA
- Has HOA: Yes
- HOA fee: $990 annually
Location
- Region: Spring
Financial & listing details
- Price per square foot: $135/sqft
- Tax assessed value: $261,093
- Annual tax amount: $5,558
- Date on market: 9/3/2026
Estimated market value
$242,600
$230,000 - $255,000
$1,944/mo
Price history
| Date | Event | Price |
|---|---|---|
| 10/7/2026 | Price change | $246,000-1.2%$135/sqft |
Source:  HAR #4986933 Report a problem HAR #4986933 Report a problem | ||
| 9/3/2026 | Listed for sale | $248,900+15.8%$136/sqft |
Source: HAR #4986933 Report a problem | ||
| 6/17/2021 | Listing removed | -- |
Source:  RE/MAX International Report a problem RE/MAX International Report a problem | ||
| 6/15/2021 | Listed for rent | $1,700+6.3%$1/sqft |
Source: RE/MAX International #97833107 Report a problem | ||
| 5/20/2021 | Listing removed | -- |
Source: RE/MAX International Report a problem | ||
| 3/31/2021 | Pending sale | $215,000$118/sqft |
Source: HAR #30939745 Report a problem | ||
| 3/28/2021 | Listed for sale | $215,000$118/sqft |
Source: HAR #30939745 Report a problem | ||
| 1/30/2021 | Pending sale | $215,000$118/sqft |
Source: HAR #14204139 Report a problem | ||
| 1/21/2021 | Listed for sale | $215,000+13.8%$118/sqft |
Source: HAR #14204139 Report a problem | ||
| 12/14/2019 | Listing removed | $1,600$1/sqft |
Source: RE/MAX Northwest, REALTORS #15555340 Report a problem | ||
| 10/29/2019 | Listed for rent | $1,600+14.3%$1/sqft |
Source: RE/MAX Northwest, REALTORS #15555340 Report a problem | ||
| 7/26/2016 | Listing removed | $189,000$103/sqft |
Source: Coldwell Banker United, Realtors - Atascocita/Kingwood #56599413 Report a problem | ||
| 6/23/2016 | Pending sale | $189,000$103/sqft |
Source: Coldwell Banker United, Realtors - Atascocita/Kingwood #56599413 Report a problem | ||
| 2/18/2016 | Listed for sale | $189,000+13400%$103/sqft |
Source: Coldwell Banker United, REALTORS #56599413 Report a problem | ||
| 10/4/2014 | Listing removed | $1,400$1/sqft |
Source: Coldwell Banker United, REALTORS #37856410 Report a problem | ||
| 9/14/2014 | Price change | $1,400-6.7%$1/sqft |
Source: Coldwell Banker United, Realtors #37856410 Report a problem | ||
| 8/27/2014 | Listed for rent | $1,500$1/sqft |
Source: Coldwell Banker United, REALTORS #37856410 Report a problem | ||
| 8/26/2012 | Listing removed | $1,400$1/sqft |
Source: Coldwell Banker United, Realtors #60999897 Report a problem | ||
| 8/20/2012 | Listed for sale | $1,400-99.1%$1/sqft |
Source: Coldwell Banker United, Realtors #60999897 Report a problem | ||
| 8/21/2011 | Listing removed | $152,500$83/sqft |
Source: Coldwell Banker United, Realtors #86833174 Report a problem | ||
| 7/31/2011 | Listed for sale | $152,500$83/sqft |
Source: Coldwell Banker United, REALTORS #86833174 Report a problem | ||
Public tax history
| Year | Property taxes | Tax assessment |
|---|---|---|
| 2025 | $5,558 -1.7% | $261,093 -6.5% |
| 2024 | $5,656 +5.9% | $279,220 +13.2% |
| 2023 | $5,343 | $246,720 +1.4% |
| 2022 | -- | $243,250 +33.1% |
| 2021 | $4,674 +0.3% | $182,690 +4.5% |
| 2020 | $4,661 -3.9% | $174,890 -1.2% |
| 2019 | $4,851 +8.5% | $177,090 +12.3% |
| 2018 | $4,470 -2.4% | $157,710 |
| 2017 | $4,579 +4.3% | $157,710 +4.1% |
| 2016 | $4,390 +8.4% | $151,480 +6.8% |
| 2015 | $4,049 | $141,770 +8.2% |
| 2014 | $4,049 | $130,970 +1.7% |
| 2013 | -- | $128,740 |
| 2012 | -- | $128,740 |
| 2011 | -- | $128,740 |
| 2010 | -- | $128,740 |
| 2009 | -- | $128,740 +6.8% |
| 2008 | -- | $120,550 +11.3% |
| 2007 | -- | $108,280 +720.3% |
| 2005 | -- | $13,200 +120% |
| 2004 | -- | $6,000 |
Find assessor info on the county website
Monthly payment
Est. payment
Payment breakdown
Explore the cost of this home by adjusting the details. Changes won't be saved.Climate risks
Neighborhood: Ledgends Ranch
Nearby schools
Schools provided by the listing agent
- Elementary: Birnham Woods Elementary School
- Middle: York Junior High School
- High: Grand Oaks High School
Source: HAR. This data may not be complete. We recommend contacting the local school district to confirm school assignments for this home.
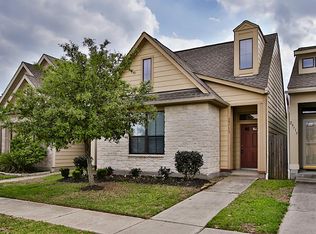
- $251,3003 bd2 ba1.5k sqft29713 Meridian Hill Dr, Spring, TX 77386Off Market
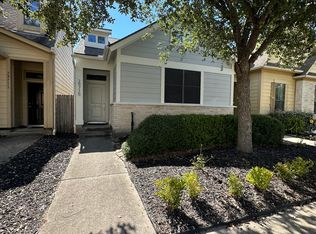
- $225,8003 bd2 ba1.5k sqft29715 Meridian Hill Dr, Spring, TX 77386Off Market
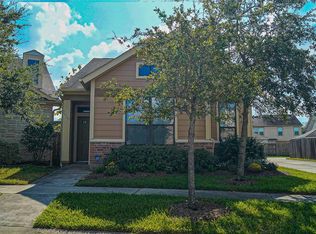
- $266,4003 bd3 ba1.8k sqft29707 Meridian Hill Dr, Spring, TX 77386Off Market
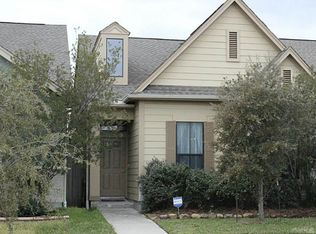
- $216,8003 bd2 ba1.2k sqft29717 Meridian Hill Dr, Spring, TX 77386Off Market
Similar homes
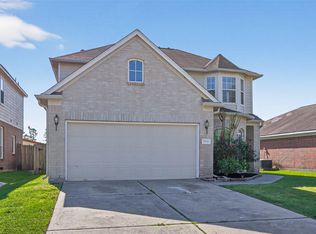
- $249,5004 bd3 ba2.2k sqft3610 Avalon Castle Dr, Spring, TX 77386For Sale
 MLS ID #21683913, Thai Truong, eXp Realty LLC. HAR
 - $275,0004 bd3 ba2.3k sqft29426 Winton Wood Way, Spring, TX 77386For Sale
 MLS ID #61298106, Tuc Ho, 5th Stream Realty. HAR
 - $259,9903 bd2 ba1.8k sqft24019 Kingbriar Dr, Spring, TX 77373For Sale
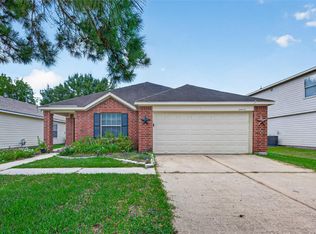 MLS ID #19411047, Javier Marin, Keller Williams Realty Southwest. HAR
 - $296,9004 bd3 ba2.3k sqft2418 July Sky Ct, Spring, TX 77386For Sale
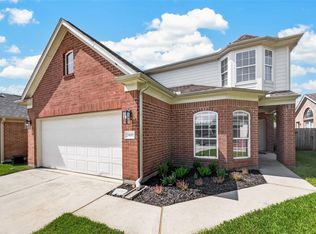 MLS ID #41083025, Ruth Duance, Better Homes and Gardens Real Estate Gary Greene - The Woodlands. HAR
