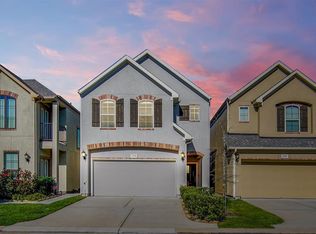
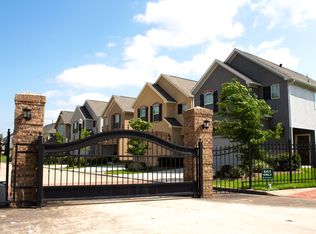
Nestled in the sought-after gated community of Kings Village North, this exquisite home features a spacious kitchen with granite countertops and stainless steel appliances. INCLUDES refrigerator. Upstairs, you'll find all bedrooms, including a luxurious master-suite with double vanities, separate shower. The cover patio provides a comfortable outdoor space for relaxing or entertaining, while enjoying the beautiful view of the community pond. Enjoy the tranquility of this gated community with convenient access to I-45, the Hardy Toll Road, and The Woodlands.
For sale
Price cut: $20K (9/12)
$270,000
20610 Alfonso Ct, Spring, TX 77388
3beds
1,812sqft
Single Family Residence
Built in 2017
2,574 Square Feet Lot
$266,000 Zestimate®
$149/sqft
$141/mo HOA
What's special
Stainless steel appliancesGranite countertopsSpacious kitchenDouble vanitiesLuxurious master-suiteSeparate shower
- 25 days
- 165
- 19
Zillow last checked:
Listing updated:
Listed by:
Santa Garza TREC #0494107 281-701-8487,
RE/MAX Pearland
Source: HAR,MLS#: 89854902
Facts & features
Interior
Bedrooms & bathrooms
- Bedrooms: 3
- Bathrooms: 3
- Full bathrooms: 2
- 1/2 bathrooms: 1
Rooms
- Room types: Utility Room
Primary bedroom
- Level: Second
- Area: 252
- Dimensions: 18x14
Bedroom
- Level: Second
- Area: 120
- Dimensions: 12x10
Bedroom
- Level: Second
- Area: 143
- Dimensions: 13x11
Kitchen
- Level: First
- Area: 304
- Dimensions: 16x19
Living room
- Level: First
- Area: 198
- Dimensions: 18x11
Heating
- Natural Gas
Cooling
- Ceiling Fan(s), Electric
Appliances
- Included: Disposal, Refrigerator, Freestanding Oven, Gas Oven, Microwave, Free-Standing Range, Gas Range, Dishwasher
- Laundry: Electric Dryer Hookup, Washer Hookup
Features
- All Bedrooms Up, Primary Bed - 2nd Floor
- Flooring: Carpet
- Number of fireplaces: 1
Interior area
- Total structure area: 1,812
- Total interior livable area: 1,812 sqft
Property
Parking
- Total spaces: 2
- Parking features: Electric Gate, Attached
- Attached garage spaces: 2
Features
- Stories: 2
- Patio & porch: Covered
- Fencing: Back Yard
- Has view: Yes
- View description: Water
- Has water view: Yes
- Water view: Water
- Waterfront features: Pond
Lot
- Size: 2,574 Square Feet
- Features: Cleared, Subdivided, 0 Up To 1/4 Acre
Details
- Parcel number: 1286570060009
Construction
Type & style
- Home type: SingleFamily
- Architectural style: Traditional
- Property subtype: Single Family Residence
Materials
- Stucco
- Foundation: Slab
- Roof: Composition
Condition
- New construction: No
- Year built: 2017
Utilities & green energy
- Water: Water District
Green energy
- Energy efficient items: Thermostat, HVAC, HVAC>13 SEER
Community & HOA
Community
- Subdivision: Kings Village North Pt Rep 4
HOA
- Has HOA: Yes
- HOA fee: $1,688 annually
Location
- Region: Spring
Financial & listing details
- Price per square foot: $149/sqft
- Tax assessed value: $274,074
- Annual tax amount: $6,386
- Date on market: 8/30/2026
- Listing terms: Cash,Conventional,FHA
Estimated market value
$266,000
$253,000 - $279,000
$2,225/mo
Price history
| Date | Event | Price |
|---|---|---|
| 9/12/2026 | Price change | $270,000-6.9%$149/sqft |
Source:  HAR #89854902 Report a problem HAR #89854902 Report a problem | ||
| 8/30/2026 | Listed for sale | $290,000$160/sqft |
Source: HAR #89854902 Report a problem | ||
| 12/29/2023 | Listing removed | -- |
Source:  HAR #93218478 Report a problem HAR #93218478 Report a problem | ||
| 11/27/2023 | Listed for rent | $2,095$1/sqft |
Source: HAR #93218478 Report a problem | ||
Public tax history
| Year | Property taxes | Tax assessment |
|---|---|---|
| 2025 | $2,011 +6.2% | $274,074 +3.5% |
| 2024 | $1,894 -11.8% | $264,827 -5.9% |
| 2023 | $2,147 +12.7% | $281,453 +13.2% |
| 2022 | $1,905 | $248,538 +17.5% |
| 2021 | -- | $211,569 +3% |
| 2020 | $1,736 -1.6% | $205,450 |
| 2019 | $1,764 +105.9% | $205,450 -0.5% |
| 2018 | $857 | $206,445 |
| 2017 | $857 | -- |
Find assessor info on the county website
Monthly payment
Est. payment
Payment breakdown
Explore the cost of this home by adjusting the details. Changes won't be saved.Climate risks
Neighborhood: 77388
Nearby schools
Schools provided by the listing agent
- Elementary: Salyers Elementary School
- Middle: Springwoods Village Middle School
- High: Spring High School
Source: HAR. This data may not be complete. We recommend contacting the local school district to confirm school assignments for this home.
Similar homes
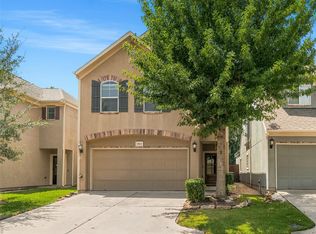
- $284,0002 bd3 ba2k sqft20611 Alfonso Ct, Spring, TX 77388For Sale
 MLS ID #68172971, Johnathan Canizalez, Gold Quest Realty - Galleria. HAR
 - $299,9004 bd3 ba2.4k sqft20319 Little Wing Dr, Spring, TX 77388For Sale
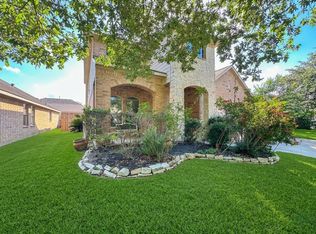 MLS ID #59982873, Rosalinda Sierra, Sierra Group Realty. HAR
 - $267,0003 bd3 ba2.1k sqft6506 Bluestone Springs Ln, Spring, TX 77379For Sale
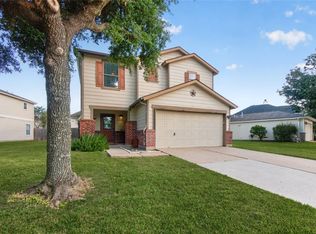 MLS ID #43813890, Danielle Robichaux, Better Homes and Gardens Real Estate Gary Greene - Lake Conroe South. HAR
 - $235,0003 bd2 ba1.7k sqft4811 Marywood Dr, Spring, TX 77388For Sale
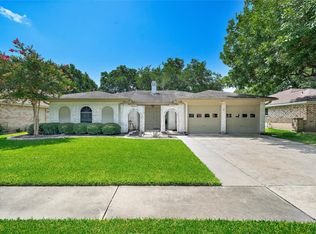 MLS ID #75407276, Julia Fitch, Compass RE Texas, LLC - Austin. HAR
