Fabulous 2-Story house in the desired gated Community of Kings Village North! This elegant 3-bedroom, 2.5-bath house features an open-concept floor plan with attractive, low-maintenance engineered wood flooring throughout the main living areas. The gourmet-style kitchen offers granite countertops, a center island, custom cabinetry, stainless steel appliances, a walk-in pantry, and a breakfast area, making it perfect for everyday living and entertaining. The spacious primary suite on the first floor offers a relaxing retreat, with a spa-inspired bathroom featuring a garden tub, a separate walk-in shower, and an oversized walk-in closet. Enjoy the outdoors on the back patio, ideal for relaxing evenings or intimate gatherings. Conveniently located with easy access to I-45 and Hardy Toll Road, and just minutes from The Woodlands, shopping, dining, IAH Airport, and entertainment. NEVER FLOODED! Zonedto KLEIN ISD.
For sale
$339,990
20615 Alfonso Ct, Spring, TX 77388
3beds
2,551sqft
Single Family Residence
Built in 2015
3,680 Square Feet Lot
$333,000 Zestimate®
$133/sqft
$15/mo HOA
What's special
- 25 days
- 88
- 10
Likely to sell faster than
Zillow last checked:
Listing updated:
Listed by:
Mohammad Khatri TREC #0572884 281-660-1783,
Roots Brokerage
Source: HAR,MLS#: 29203235
Facts & features
Interior
Bedrooms & bathrooms
- Bedrooms: 3
- Bathrooms: 3
- Full bathrooms: 2
- 1/2 bathrooms: 1
Primary bedroom
- Level: First
- Area: 252
- Dimensions: 18x14
Bedroom
- Level: First
- Area: 144
- Dimensions: 12x12
Bedroom
- Level: First
- Area: 144
- Dimensions: 12x12
Other
- Level: First
- Area: 132
- Dimensions: 12x11
Breakfast
- Level: First
- Area: 121
- Dimensions: 11x11
Family room
- Level: First
- Area: 320
- Dimensions: 20x16
Game room
- Level: Second
- Area: 140
- Dimensions: 14x10
Kitchen
- Level: First
- Area: 132
- Dimensions: 12x11
Heating
- Natural Gas
Cooling
- Attic Fan, Ceiling Fan(s), Electric
Appliances
- Included: Disposal, Electric Oven, Microwave, Gas Cooktop, Dishwasher
Features
- Primary Bed - 1st Floor, Multilevel Bedroom, Sitting Area, Split Plan, Walk-In Closet(s)
- Flooring: Carpet, Tile, Wood
Interior area
- Total structure area: 2,551
- Total interior livable area: 2,551 sqft
Property
Parking
- Total spaces: 2
- Parking features: Attached
- Attached garage spaces: 2
Features
- Stories: 2
Lot
- Size: 3,680 Square Feet
- Features: Subdivided, 0 Up To 1/4 Acre
Details
- Parcel number: 1286570030011
Construction
Type & style
- Home type: SingleFamily
- Architectural style: Contemporary,Mediterranean
- Property subtype: Single Family Residence
Materials
- Brick
- Foundation: Slab
- Roof: Composition
Condition
- New construction: No
- Year built: 2015
Utilities & green energy
- Water: Water District
Green energy
- Energy efficient items: Attic Vents, Thermostat
Community & HOA
Community
- Subdivision: Kings Village North
HOA
- Has HOA: Yes
- HOA fee: $178 annually
Location
- Region: Spring
Financial & listing details
- Price per square foot: $133/sqft
- Tax assessed value: $340,589
- Annual tax amount: $7,882
- Date on market: 10/16/2026
- Listing terms: Cash,Conventional,FHA,Investor,VA Loan
- Ownership: Full Ownership
- Road surface type: Asphalt
Estimated market value
$333,000
$316,000 - $350,000
$2,416/mo
Price history
| Date | Event | Price |
|---|---|---|
| 10/16/2026 | Listed for sale | $339,990+4.6%$133/sqft |
Source:  HAR #29203235 Report a problem | ||
| 7/1/2021 | Listing removed | -- |
Source: HAR #96381608 Report a problem | ||
| 6/30/2021 | Price change | $325,000-4.4%$127/sqft |
Source: HAR #96381608 Report a problem | ||
| 6/17/2021 | Listed for sale | $340,000$133/sqft |
Source: HAR #96381608 Report a problem | ||
Public tax history
| Year | Property taxes | Tax assessment |
|---|---|---|
| 2025 | $2,499 +7.3% | $340,589 +4.6% |
| 2024 | $2,330 +13.1% | $325,765 -6.1% |
| 2023 | $2,060 -14.1% | $347,066 +11% |
| 2022 | $2,397 | $312,726 +18.1% |
| 2021 | -- | $264,849 +4.1% |
| 2020 | $2,150 -1.6% | $254,416 |
| 2019 | $2,184 -70.2% | $254,416 -2.2% |
| 2018 | $7,328 | $260,049 |
| 2017 | $7,328 | -- |
Find assessor info on the county website
Monthly payment
Est. payment
Payment breakdown
Explore the cost of this home by adjusting the details. Changes won't be saved.Climate risks
Neighborhood: 77388
Nearby schools
Schools provided by the listing agent
- Elementary: Salyers Elementary School
- Middle: Springwoods Village Middle School
- High: Spring High School
Source: HAR. This data may not be complete. We recommend contacting the local school district to confirm school assignments for this home.
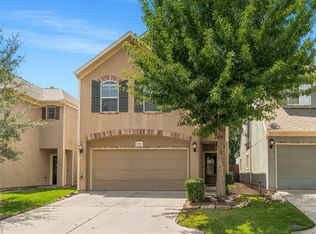


Similar homes
- $290,0003 bd3 ba2.7k sqft1923 Louetta Point Cir, Spring, TX 77388For Sale
 MLS ID #74943099, Cara Austin, Keller Williams Realty Professionals. HAR
- $325,0004 bd3 ba2.6k sqft20011 Castlegreen Dr, Spring, TX 77388For Sale
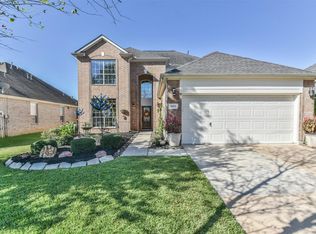 MLS ID #22656916, Wanda Baptista, Better Homes and Gardens Real Estate Gary Greene - Memorial. HAR
- $299,9993 bd2 ba1.6k sqft20703 Louetta Woods Dr, Spring, TX 77388For Sale
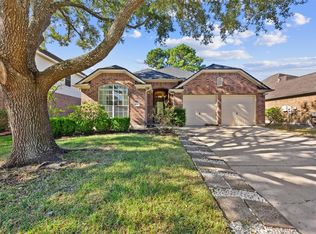 MLS ID #50095018, Lisseth DeLeon, RE/MAX Universal. HAR
- $315,0004 bd3 ba2.4k sqft20710 Louetta Oak Dr, Spring, TX 77388For Sale
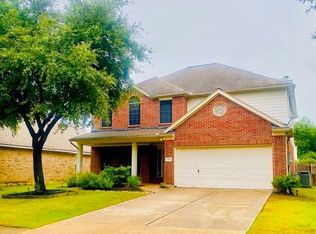 MLS ID #13235391, DeeAnn LaRue, Southern Star Realty. HAR
